***** SELLER NOW OFFERING $6,500 TO BUY DOWN BUYERS INTEREST RATE **** Sought-after Woodridge neighborhood. Fresh exterior paint, manicured lawn, full sprinkler system, 6' vinyl fencing & drive-through gate w/ RV parking. With room to spread out * formal living, family rm, & bonus rm * everyone has their own place to land. Kitchen is in excellent condition w/ functional layout & all appliances included. Main floor laundry off the garage adds everyday convenience. Upstairs, 3 beds & 2 baths * primary suite is well appointed w/ its own bath & double closet. Lower level offers a 4th bed w/ ensuite bath & 2nd laundry* ideal for guests, multigenerational living, or added privacy. Gas forced air furnace & central A/C keep comfort dialed in year-round. The large deck off the kitchen is perfect for entertaining. Near Indian Painted Rocks trails, Riverside State Park & Indian Trail Shopping Center. Quality bones, real character & a location that speaks for itself.
Active
Price cut: $5K (9/23)
$464,500
5304 W Russett Dr, Spokane, WA 99208
5beds
3baths
2,212sqft
Single Family Residence
Built in 1987
9,379 Square Feet Lot
$-- Zestimate®
$210/sqft
$-- HOA
What's special
Full sprinkler systemManicured lawnAll appliances includedCorner lotFresh exterior paintGas forced air furnace
- 30 days
- 742
- 53
Zillow last checked:
Listing updated:
Listed by:
Cami Flaget 509-998-7398,
Realty One Group Eclipse
Source: SMLS as distributed by MLS GRID,MLS#: 202624043
Facts & features
Interior
Bedrooms & bathrooms
- Bedrooms: 5
- Bathrooms: 3
Basement
- Level: Basement
First floor
- Level: First
- Area: 473 Square Feet
Other
- Level: Second
- Area: 455 Square Feet
Third floor
- Level: Third
- Area: 869 Square Feet
Heating
- Natural Gas, Forced Air
Cooling
- Central Air
Appliances
- Included: Range, Dishwasher, Refrigerator, Microwave, Washer, Dryer
Features
- Windows: Aluminum Frames, Vinyl Frames
- Basement: Finished,Rec/Family Area
- Number of fireplaces: 1
- Fireplace features: Gas, Insert
Interior area
- Total structure area: 2,212
- Total interior livable area: 2,212 sqft
Video & virtual tour
Property
Parking
- Total spaces: 2
- Parking features: Attached, RV Access/Parking, Garage Door Opener, Off Site
- Garage spaces: 2
Features
- Levels: Four Level
- Fencing: Fenced Yard,Fenced
Lot
- Size: 9,379 Square Feet
- Features: Sprinkler - Automatic, Level, Corner Lot, Near Public Transit
Details
- Parcel number: 26152.0501
Construction
Type & style
- Home type: SingleFamily
- Architectural style: Traditional
- Property subtype: Single Family Residence
Materials
- Siding, Cedar
- Roof: Composition
Condition
- New construction: No
- Year built: 1987
Community & HOA
Location
- Region: Spokane
Financial & listing details
- Price per square foot: $210/sqft
- Tax assessed value: $385,300
- Annual tax amount: $3,937
- Date on market: 9/10/2026
- Listing terms: FHA,VA Loan,Conventional,Cash
- Road surface type: Paved
Estimated market value
Not available
Estimated sales range
Not available
Not available
Price history
| Date | Event | Price |
|---|---|---|
| 9/23/2026 | Price change | $464,500-1.1%$210/sqft |
Source:  SMLS as distributed by MLS GRID #202624043 Report a problem SMLS as distributed by MLS GRID #202624043 Report a problem | ||
| 9/10/2026 | Listed for sale | $469,500$212/sqft |
Source: SMLS as distributed by MLS GRID #202624043 Report a problem | ||
| 9/10/2026 | Listing removed | $469,500$212/sqft |
Source: SMLS as distributed by MLS GRID #202620617 Report a problem | ||
| 8/13/2026 | Price change | $469,500-0.1%$212/sqft |
Source: SMLS as distributed by MLS GRID #202620617 Report a problem | ||
| 7/21/2026 | Price change | $469,900-1.1%$212/sqft |
Source: SMLS as distributed by MLS GRID #202620617 Report a problem | ||
| 7/9/2026 | Listed for sale | $475,000$215/sqft |
Source: SMLS as distributed by MLS GRID #202620617 Report a problem | ||
| 7/9/2026 | Listing removed | $475,000$215/sqft |
Source: SMLS as distributed by MLS GRID #202617882 Report a problem | ||
| 7/1/2026 | Price change | $475,000-1%$215/sqft |
Source: SMLS as distributed by MLS GRID #202617882 Report a problem | ||
| 6/23/2026 | Price change | $480,000-1%$217/sqft |
Source: SMLS as distributed by MLS GRID #202617882 Report a problem | ||
| 6/12/2026 | Price change | $485,000-2%$219/sqft |
Source: SMLS as distributed by MLS GRID #202617882 Report a problem | ||
| 5/22/2026 | Listed for sale | $495,000+258.7%$224/sqft |
Source: SMLS as distributed by MLS GRID #202617882 Report a problem | ||
| 12/28/2001 | Sold | $138,000$62/sqft |
Source: Public Record Report a problem | ||
Public tax history
| Year | Property taxes | Tax assessment |
|---|---|---|
| 2025 | $3,938 +8.5% | $385,300 +5.3% |
| 2024 | $3,631 -3% | $365,800 -5.3% |
| 2023 | $3,744 -0.9% | $386,400 |
| 2022 | $3,779 +15.4% | $386,400 +34.4% |
| 2021 | $3,274 +15.7% | $287,400 +25.5% |
| 2020 | $2,829 +8.6% | $229,000 +5.1% |
| 2019 | $2,604 | $217,800 +3.5% |
| 2018 | $2,604 -11% | $210,400 +11.3% |
| 2017 | $2,927 +13.3% | $189,100 +13% |
| 2016 | $2,584 +14.2% | $167,400 +5.7% |
| 2015 | $2,262 | $158,400 +1.9% |
| 2014 | $2,262 | $155,400 |
| 2013 | $2,262 +0.2% | -- |
| 2011 | $2,257 +3.7% | -- |
| 2010 | $2,176 | -- |
| 2009 | $2,176 +3.1% | -- |
| 2008 | $2,110 | -- |
| 2007 | $2,110 -77% | $189,700 |
| 2005 | $9,170 +417.3% | -- |
| 2004 | $1,773 +3.5% | -- |
| 2003 | $1,713 | -- |
| 2002 | $1,713 -0.6% | -- |
| 2001 | $1,723 -3.1% | $116,800 +1.8% |
| 1999 | $1,779 | $114,700 |
Find assessor info on the county website
Monthly payment
Est. payment
Payment breakdown
Explore the cost of this home by adjusting the details. Changes won't be saved.Climate risks
Neighborhood: North Indian Trail
Nearby schools
Schools provided by the listing agent
- Elementary: Woodridge
- Middle: Salk
- High: Shadle Park
- District: Spokane Dist 81
Source: SMLS as distributed by MLS GRID. This data may not be complete. We recommend contacting the local school district to confirm school assignments for this home.

Similar homes
- $487,5003 bd3 ba2.7k sqft9924 N Woodridge Dr, Spokane, WA 99208For Sale
 MLS ID #202622725, Melissa Tetreault, REAL Broker LLC. SMLS as distributed by MLS GRID
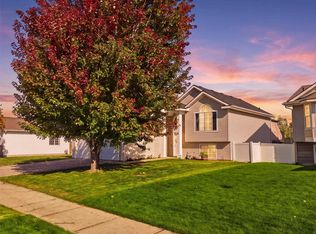
 - $425,0004 bd2 ba1.8k sqft9008 N Oak St, Spokane, WA 99208For Sale
 MLS ID #202625588, Lara Ramsay, Amplify Real Estate Services. SMLS as distributed by MLS GRID
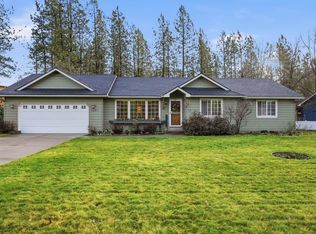
 - $490,0005 bd3 ba2.5k sqft7407 W Ridgecrest Ave, Nine Mile Falls, WA 99026For Sale
 MLS ID #202624761, Lee Ferrari, Redfin. SMLS as distributed by MLS GRID
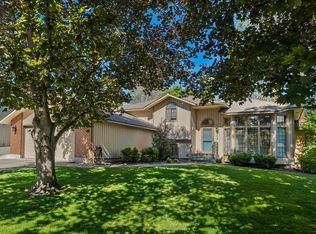
 - $585,0005 bd3 ba3k sqft5116 W Ridgecrest Dr, Spokane, WA 99208For Sale
 MLS ID #202619280, Barb Pielli, Coldwell Banker Tomlinson. SMLS as distributed by MLS GRID
