Welcome Home to Wandermere, one of North Spokane's most beloved neighborhoods! This classic 4-bedroom traditional home offers the perfect blend of timeless charm and everyday comfort. The thoughtfully updated kitchen is ready for everything from weeknight dinners to holiday gatherings, while the dedicated den provides the perfect retreat for a home office or quiet escape. A spacious basement adds valuable bonus space ideal for a rec room, home gym, or extra storage, giving your family room to grow. Step outside and enjoy a generous yard with plenty of room to garden, entertain, or soak in the beautiful Spokane seasons. Located in the highly sought-after Mead School District and just minutes from shopping, dining, and outdoor recreation, this home truly has it all. Homes like this don't last long, come see why so many people are proud to call Wandermere home!
Active
Price cut: $10K (9/11)
$520,000
407 E Carriage Ct, Spokane, WA 99218
4beds
3baths
3,012sqft
Single Family Residence
Built in 1977
0.26 Acres Lot
$517,700 Zestimate®
$173/sqft
$-- HOA
What's special
Spacious basementDedicated denThoughtfully updated kitchen
- 131 days
- 368
- 53
Zillow last checked:
Listing updated:
Listed by:
Emiley Rios 509-425-4898,
eXp Realty, LLC,
Zech Rios 509-425-3696,
eXp Realty, LLC
Source: SMLS as distributed by MLS GRID,MLS#: 202618641
Facts & features
Interior
Bedrooms & bathrooms
- Bedrooms: 4
- Bathrooms: 3
First floor
- Level: First
- Area: 1212 Square Feet
Other
- Level: Second
- Area: 936 Square Feet
Third floor
- Level: Third
Heating
- Natural Gas, Forced Air
Cooling
- Central Air
Appliances
- Included: Free-Standing Range, Dishwasher, Refrigerator, Microwave
- Laundry: In Basement
Features
- Hard Surface Counters
- Basement: Full,Finished,Rec/Family Area
- Number of fireplaces: 1
- Fireplace features: Wood Burning
Interior area
- Total structure area: 3,012
- Total interior livable area: 3,012 sqft
Video & virtual tour
Property
Parking
- Total spaces: 2
- Parking features: Attached, RV Access/Parking, Off Site
- Garage spaces: 2
Features
- Levels: Two
- Stories: 2
- Fencing: Fenced Yard
Lot
- Size: 0.26 Acres
- Features: Sprinkler - Automatic, Level
Details
- Parcel number: 36083.0706
Construction
Type & style
- Home type: SingleFamily
- Architectural style: Traditional
- Property subtype: Single Family Residence
Materials
- Masonite
- Roof: Composition
Condition
- New construction: No
- Year built: 1977
Community & HOA
Location
- Region: Spokane
Financial & listing details
- Price per square foot: $173/sqft
- Tax assessed value: $458,900
- Annual tax amount: $4,695
- Date on market: 6/4/2026
- Listing terms: FHA,VA Loan,Conventional,Cash
Estimated market value
$517,700
$492,000 - $544,000
$3,037/mo
Price history
| Date | Event | Price |
|---|---|---|
| 9/11/2026 | Price change | $520,000-1.9%$173/sqft |
Source:  SMLS as distributed by MLS GRID #202618641 Report a problem SMLS as distributed by MLS GRID #202618641 Report a problem | ||
| 7/9/2026 | Price change | $530,000-1.9%$176/sqft |
Source: SMLS as distributed by MLS GRID #202618641 Report a problem | ||
| 6/4/2026 | Listed for sale | $540,000+315.7%$179/sqft |
Source: SMLS as distributed by MLS GRID #202618641 Report a problem | ||
| 11/12/1998 | Sold | $129,900-89.1%$43/sqft |
Source: Public Record Report a problem | ||
| 1/11/1996 | Sold | $1,192,415$396/sqft |
Source: Public Record Report a problem | ||
Public tax history
| Year | Property taxes | Tax assessment |
|---|---|---|
| 2025 | $4,695 +2.1% | $458,900 +2% |
| 2024 | $4,600 +11.1% | $450,000 |
| 2023 | $4,140 +2.9% | $450,000 +3.8% |
| 2022 | $4,022 +25.5% | $433,700 +41% |
| 2021 | $3,205 +1.1% | $307,500 +17.5% |
| 2020 | $3,169 +6.8% | $261,800 +5.5% |
| 2019 | $2,968 | $248,100 +10.3% |
| 2018 | $2,968 -5.9% | $224,900 +8.1% |
| 2017 | $3,155 +8.5% | $208,100 +4.3% |
| 2016 | $2,907 +13.7% | $199,600 +9.7% |
| 2015 | $2,557 | $181,900 +1.1% |
| 2014 | $2,557 | $180,000 |
| 2013 | $2,557 +9% | -- |
| 2011 | $2,346 -1.5% | -- |
| 2010 | $2,382 | -- |
| 2009 | $2,382 -17% | -- |
| 2008 | $2,869 | -- |
| 2007 | $2,869 +19.7% | $230,900 |
| 2005 | $2,397 +1.5% | -- |
| 2004 | $2,362 +12.3% | -- |
| 2003 | $2,103 | -- |
| 2002 | $2,103 +0.1% | -- |
| 2001 | $2,100 -6.9% | $125,000 |
| 1999 | $2,256 | $125,000 |
Find assessor info on the county website
Monthly payment
Est. payment
Payment breakdown
Explore the cost of this home by adjusting the details. Changes won't be saved.Climate risks
Neighborhood: Fairwood
Nearby schools
Schools provided by the listing agent
- Elementary: Evergreen
- Middle: Highland
- High: Mead
- District: Mead
Source: SMLS as distributed by MLS GRID. This data may not be complete. We recommend contacting the local school district to confirm school assignments for this home.
Similar homes
- $550,0004 bd3 ba2.8k sqft215 W Elcliff Ave, Spokane, WA 99218For Sale
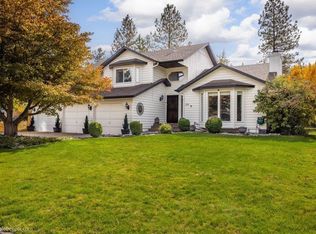 MLS ID #202618254, Todd Grubb, Keller Williams Spokane - Main. SMLS as distributed by MLS GRID
 - $440,0004 bd3 ba2.2k sqft25 E Salmon Ave, Spokane, WA 99218For Sale
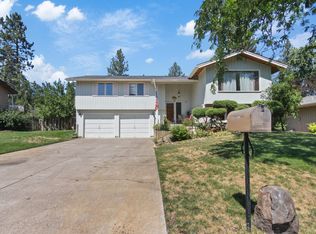 MLS ID #202625518, Suzette Alfonso, Windermere North. SMLS as distributed by MLS GRID
 - $499,9005 bd3 ba2.6k sqft1006 W Bellwood Dr, Spokane, WA 99218For Sale
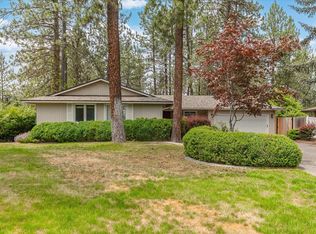 MLS ID #202619948, Jodie Fox, Windermere North. SMLS as distributed by MLS GRID
 - $480,0005 bd3 ba2.9k sqft318 W Spruce Ct, Spokane, WA 99218For Sale
 MLS ID #202623029, Cassandra Becker, Katz Realty, Inc.. SMLS as distributed by MLS GRID
