Welcome to your private sanctuary backyard nestled up to the bluff just south of 5 Mile Prairie. Experience the beautiful wildlife, tranquility & lush greenery while enjoying your flat, oversized private fenced yard. This desirable Northwest neighborhood provides a front yard view and is centrally located to hospitals, schools, shopping, restaurants, trails & Riverside State Park. This lovely home features brand NEW roof & A/C 2026, new basement carpet, updated kitchen with stone surfaces, custom wood cabinets, newer appliances, wet bar & opens to a HUGE great room with gas fireplace. Great room opens to the entertaining backyard with newer deck & expansive patio. Spacious formal living room with fireplace & dining room. Upgraded plantation shutters through out main floor & all baths remodeled with hard surfaces. Second floor has large master suite w/ fireplace & updated bath, & 3 additional bedrooms. Lower level has 2 large family areas for recreation/exercise & more. Great built-ins in garage & EV ready.
Active
$540,000
2828 W Weile Ave, Spokane, WA 99208
4beds
3baths
3,360sqft
Single Family Residence
Built in 1967
0.28 Acres Lot
$-- Zestimate®
$161/sqft
$-- HOA
What's special
Newer deckUpdated bathFront yard viewWet barDining roomGreat built-ins in garageNewer appliances
- 33 days
- 611
- 76
Likely to sell faster than
Zillow last checked:
Listing updated:
Listed by:
Lisa Thome Phone:(509)389-2800,
John L Scott, Inc.
Source: SMLS as distributed by MLS GRID,MLS#: 202623685
Facts & features
Interior
Bedrooms & bathrooms
- Bedrooms: 4
- Bathrooms: 3
Basement
- Level: Basement
First floor
- Level: First
- Area: 1240 Square Feet
Other
- Level: Second
- Area: 1240 Square Feet
Heating
- Natural Gas, Electric, Hot Water, Steam, See Remarks
Cooling
- Central Air, Other
Appliances
- Included: Range, Gas Range, Dishwasher, Refrigerator, Disposal, Microwave, Washer, Dryer
- Laundry: In Basement
Features
- Natural Woodwork, Hard Surface Counters
- Flooring: Wood
- Windows: Bay Window(s), Wood Frames, Multi-Pane Windows
- Basement: Partial,Finished,Rec/Family Area
- Number of fireplaces: 3
- Fireplace features: Gas, Wood Burning
Interior area
- Total structure area: 3,360
- Total interior livable area: 3,360 sqft
Video & virtual tour
Property
Parking
- Total spaces: 2
- Parking features: Attached, Garage Door Opener, Off Site, Oversized, Electric Vehicle Charging Station(s)
- Garage spaces: 2
Features
- Levels: Two
- Stories: 2
- Fencing: Fenced Yard
- Has view: Yes
- View description: Territorial
Lot
- Size: 0.28 Acres
- Features: Sprinkler - Automatic, Level, Secluded, Oversized Lot
Details
- Additional parcels included: 26252.2127
- Parcel number: 26253.1021
Construction
Type & style
- Home type: SingleFamily
- Architectural style: Traditional
- Property subtype: Single Family Residence
Materials
- Brick Veneer, Masonite
- Roof: Composition
Condition
- New construction: No
- Year built: 1967
Community & HOA
HOA
- Has HOA: No
Location
- Region: Spokane
Financial & listing details
- Price per square foot: $161/sqft
- Tax assessed value: $456,300
- Annual tax amount: $4,658
- Date on market: 9/3/2026
- Listing terms: FHA,VA Loan,Conventional,Cash
- Road surface type: Paved
Estimated market value
Not available
Estimated sales range
Not available
Not available
Price history
| Date | Event | Price |
|---|---|---|
| 9/3/2026 | Listed for sale | $540,000-0.9%$161/sqft |
Source:  SMLS as distributed by MLS GRID #202623685 Report a problem SMLS as distributed by MLS GRID #202623685 Report a problem | ||
| 9/3/2026 | Listing removed | $545,000$162/sqft |
Source: SMLS as distributed by MLS GRID #202613220 Report a problem | ||
| 3/10/2026 | Listed for sale | $545,000-0.9%$162/sqft |
Source: SMLS as distributed by MLS GRID #202613220 Report a problem | ||
| 3/10/2026 | Listing removed | $550,000$164/sqft |
Source: SMLS as distributed by MLS GRID #202525175 Report a problem | ||
| 10/7/2025 | Listed for sale | $550,000-2.7%$164/sqft |
Source: SMLS as distributed by MLS GRID #202525175 Report a problem | ||
| 10/7/2025 | Listing removed | $565,000$168/sqft |
Source: SMLS as distributed by MLS GRID #202522251 Report a problem | ||
| 8/11/2025 | Listed for sale | $565,000+182.6%$168/sqft |
Source: SMLS as distributed by MLS GRID #202522251 Report a problem | ||
| 3/15/2012 | Sold | $199,900$59/sqft |
Source: SMLS as distributed by MLS GRID #201122286 Report a problem | ||
| 1/27/2012 | Price change | $199,900-11.1%$59/sqft |
Source: CENTURY 21 Beutler & Associates #201122286 Report a problem | ||
| 12/16/2011 | Price change | $224,900-1.9%$67/sqft |
Source: CENTURY 21 Beutler & Associates #201122286 Report a problem | ||
| 12/15/2011 | Price change | $229,200+1.9%$68/sqft |
Source: CENTURY 21 Beutler & Associates #201122286 Report a problem | ||
| 12/1/2011 | Price change | $224,900-1.9%$67/sqft |
Source: CENTURY 21 Beutler & Associates #201122286 Report a problem | ||
| 11/21/2011 | Price change | $229,200+1.9%$68/sqft |
Source: CENTURY 21 Beutler & Associates #201122286 Report a problem | ||
| 11/19/2011 | Listed for sale | $224,900-2%$67/sqft |
Source: CENTURY 21 Beutler & Associates #201122286 Report a problem | ||
| 9/1/2011 | Sold | $229,480+0.1%$68/sqft |
Source: Public Record Report a problem | ||
| 8/27/2011 | Listed for sale | $229,200-22.3%$68/sqft |
Source: CENTURY 21 Beutler & Associates #201122286 Report a problem | ||
| 9/11/2007 | Sold | $295,000$88/sqft |
Source: SMLS as distributed by MLS GRID #27021747 Report a problem | ||
Public tax history
| Year | Property taxes | Tax assessment |
|---|---|---|
| 2025 | $4,658 -0.8% | $456,300 -3.6% |
| 2024 | $4,696 -14.2% | $473,450 -16.2% |
| 2023 | $5,471 +6.1% | $565,200 +7.1% |
| 2022 | $5,158 +19.5% | $527,800 +36.6% |
| 2021 | $4,315 +4.8% | $386,400 +15.8% |
| 2020 | $4,117 +14.8% | $333,700 +11% |
| 2019 | $3,585 | $300,600 +7.7% |
| 2018 | $3,585 -7.4% | $279,000 +16.1% |
| 2017 | $3,873 +18% | $240,300 +5.1% |
| 2016 | $3,282 +13.4% | $228,600 +12.7% |
| 2015 | $2,894 | $202,800 +1.5% |
| 2014 | $2,894 | $199,800 |
| 2013 | $2,894 +11% | -- |
| 2011 | $2,608 -7.6% | -- |
| 2010 | $2,824 | -- |
| 2009 | $2,824 +12.1% | -- |
| 2008 | $2,518 | -- |
| 2007 | $2,518 -80.9% | $226,400 |
| 2005 | $13,216 +416.9% | -- |
| 2004 | $2,557 +3.5% | -- |
| 2003 | $2,471 | -- |
| 2002 | $2,471 -0.8% | -- |
| 2001 | $2,492 +11.4% | $168,900 +17% |
| 1999 | $2,238 | $144,300 |
Find assessor info on the county website
Monthly payment
Est. payment
Payment breakdown
Explore the cost of this home by adjusting the details. Changes won't be saved.Climate risks
Neighborhood: Balboa-South Indian Trail
Nearby schools
Schools provided by the listing agent
- Elementary: Balboa
- Middle: Salk
- High: Shadle Park
- District: Spokane Dist 81
Source: SMLS as distributed by MLS GRID. This data may not be complete. We recommend contacting the local school district to confirm school assignments for this home.
Similar homes
- $515,0004 bd4 ba3.3k sqft9806 N Seminole Dr, Spokane, WA 99208For Sale
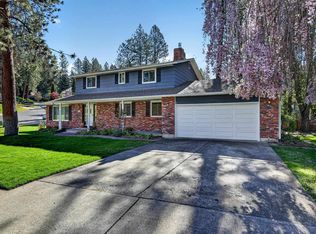 MLS ID #202624098, Perry Domini, eXp Realty 4 Degrees. SMLS as distributed by MLS GRID
 - $625,0005 bd4 ba4.3k sqft7614 N F St, Spokane, WA 99208For Sale
 MLS ID #202625275, Teresa Jaynes, Windermere City Group. SMLS as distributed by MLS GRID
 - $549,0004 bd3 ba3.2k sqft415 E Elto Ave, Spokane, WA 99208For Sale
 MLS ID #202623020, Desiree Renshaw, eXp Realty, LLC. SMLS as distributed by MLS GRID
 - $500,0004 bd3 ba2.3k sqft3720 W Jay Ave, Spokane, WA 99208For Sale
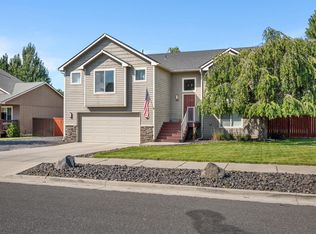 MLS ID #202623672, Gryffyn Jernigan, Amplify Real Estate Services. SMLS as distributed by MLS GRID
