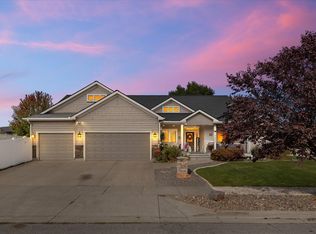
Welcome home to Wandermere Heights Estates! Nestled in a quiet, gated community, this beautifully maintained residence offers comfort, security, and low-maintenance living. The home sits on a desirable cul-de-sac lot featuring territorial views, bright light-filled living spaces, and a functional layout designed for main-level living. Enjoy peace of mind behind the gated entrance while staying just minutes from Wandermere Golf Course, shopping, dining, and healthcare along North Division. A rare blend of privacy, community, and top-tier Spokane convenience!
Active
Price cut: $27.1K (9/22)
$669,950
128 E Marissa Ct, Spokane, WA 99208
5beds
3baths
3,124sqft
Single Family Residence
Built in 2007
9,148 Square Feet Lot
$667,600 Zestimate®
$214/sqft
$45/mo HOA
What's special
Bright light-filled living spacesTerritorial viewsGated entranceDesirable cul-de-sac lot
- 41 days
- 583
- 11
Zillow last checked:
Listing updated:
Listed by:
Joshua Swerin 509-954-3802,
Amplify Real Estate Services
Source: SMLS as distributed by MLS GRID,MLS#: 202623187
Facts & features
Interior
Bedrooms & bathrooms
- Bedrooms: 5
- Bathrooms: 3
Basement
- Level: Basement
First floor
- Level: First
- Area: 1562 Square Feet
Heating
- Natural Gas, Electric
Cooling
- Central Air
Appliances
- Included: Gas Range, Dishwasher, Refrigerator, Disposal, Microwave, Washer, Dryer
Features
- Cathedral Ceiling(s)
- Windows: Vinyl Frames
- Basement: Full,Finished,Rec/Family Area
- Number of fireplaces: 1
- Fireplace features: Gas, Insert
Interior area
- Total structure area: 3,124
- Total interior livable area: 3,124 sqft
Property
Parking
- Total spaces: 2
- Parking features: Attached, Garage Door Opener
- Garage spaces: 2
Features
- Levels: One
- Fencing: Fenced Yard
- Has view: Yes
- View description: Territorial
Lot
- Size: 9,148 Square Feet
- Features: Sprinkler - Automatic, Cul-De-Sac
Details
- Parcel number: 36053.2808
Construction
Type & style
- Home type: SingleFamily
- Architectural style: Ranch
- Property subtype: Single Family Residence
Materials
- Fiber Cement
- Roof: Composition
Condition
- New construction: No
- Year built: 2007
Community & HOA
Community
- Features: Gated
- Subdivision: WANDERMERE HEIGHTS
HOA
- Has HOA: Yes
- HOA fee: $45 monthly
Location
- Region: Spokane
Financial & listing details
- Price per square foot: $214/sqft
- Tax assessed value: $271,200
- Annual tax amount: $3,792
- Date on market: 8/26/2026
- Listing terms: FHA,Conventional,Cash
Estimated market value
$667,600
$634,000 - $701,000
$3,206/mo
Price history
| Date | Event | Price |
|---|---|---|
| 9/22/2026 | Price change | $669,950-3.9%$214/sqft |
Source:  SMLS as distributed by MLS GRID #202623187 Report a problem SMLS as distributed by MLS GRID #202623187 Report a problem | ||
| 9/10/2026 | Price change | $697,000-5%$223/sqft |
Source: SMLS as distributed by MLS GRID #202623187 Report a problem | ||
| 8/26/2026 | Listed for sale | $734,000$235/sqft |
Source: SMLS as distributed by MLS GRID #202623187 Report a problem | ||
Public tax history
| Year | Property taxes | Tax assessment |
|---|---|---|
| 2015 | $3,792 | $271,200 +3.8% |
| 2014 | $3,792 +4.9% | $261,200 -7.3% |
| 2013 | $3,615 -7.7% | $281,900 -5.5% |
| 2012 | $3,917 +2.3% | $298,300 -10.2% |
| 2011 | $3,829 -17.1% | $332,000 -11.8% |
| 2010 | $4,617 -3.9% | $376,600 +15.5% |
| 2009 | $4,804 +20.8% | $326,100 +12.1% |
| 2008 | $3,978 +10.4% | $290,800 |
| 2007 | $3,601 +315.9% | $290,800 |
| 2006 | $866 | -- |
Find assessor info on the county website
Monthly payment
Est. payment
Payment breakdown
Explore the cost of this home by adjusting the details. Changes won't be saved.Climate risks
Neighborhood: Fairwood
Nearby schools
Schools provided by the listing agent
- Elementary: Brentwood
- Middle: Northwood
- High: Mead
- District: Mead
Source: SMLS as distributed by MLS GRID. This data may not be complete. We recommend contacting the local school district to confirm school assignments for this home.
Similar homes
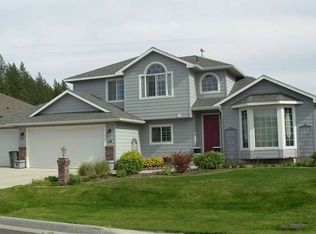
- $679,9004 bd3 ba3.3k sqft13603 N Mayfair Ln, Spokane, WA 99208For Sale
 MLS ID #202624905, Rich King, Keller Williams Spokane - Main. SMLS as distributed by MLS GRID
 - $650,0004 bd3 ba2.3k sqft13326 N Whitehouse St, Spokane, WA 99208For Sale
 MLS ID #202622622, Shannon Gepford, Windermere North. SMLS as distributed by MLS GRID
 - $725,0006 bd3 ba3.3k sqft7509 N Alberta St, Spokane, WA 99208For Sale
 MLS ID #202625342, Kim Stolz, Designed Real Estate. SMLS as distributed by MLS GRID
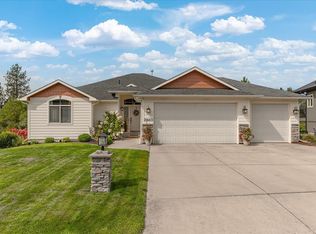
 - $705,0005 bd3 ba3.8k sqft710 E Erica Ct, Spokane, WA 99208Active
 MLS ID #2545244, Kyle Krug. NWMLS as distributed by MLS GRID
