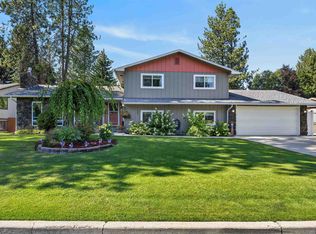
Located in the highly sought-after Brentwood neighborhood within the Mead School District, this beautifully updated home backs to the Whitworth greenbelt, offering privacy with no neighbors behind and walking trails and soccer fields right out your back door! Inside, you'll love the oversized rooms, refinished hardwood & LVP floors, cathedral ceilings, open staircase & fantastic living spaces. The stunning remodeled kitchen showcases quartz countertops, stainless appliances, pantry built-ins, updated hardware & breakfast bar flowing into both informal & formal dining areas. The oversized primary bedroom w/fully renovated primary bath is a true retreat w/custom tile, soaking tub & beautiful walk-in shower. Upstairs offers spacious bedrooms & a large primary suite with double closets. Established landscaping, stamped concrete & newer exterior paint create standout curb appeal. The park-like backyard features a large stamped patio. A 3-car garage, storage shed & numerous upgrades complete this exceptional home!
Active
Price cut: $15K (9/23)
$550,000
215 W Elcliff Ave, Spokane, WA 99218
4beds
3baths
2,812sqft
Single Family Residence
Built in 1988
10,440 Square Feet Lot
$549,500 Zestimate®
$196/sqft
$-- HOA
What's special
Large stamped patioPark-like backyardFully renovated primary bathOversized roomsOversized primary bedroomSoaking tubCustom tile
- 142 days
- 1,211
- 121
Zillow last checked:
Listing updated:
Listed by:
Todd Grubb Phone:509-999-1796,
Keller Williams Spokane - Main
Source: SMLS as distributed by MLS GRID,MLS#: 202618254
Facts & features
Interior
Bedrooms & bathrooms
- Bedrooms: 4
- Bathrooms: 3
Basement
- Level: Basement
First floor
- Level: First
Other
- Level: Second
Third floor
- Level: Third
Heating
- Natural Gas, Forced Air
Cooling
- Central Air
Appliances
- Included: Free-Standing Range, Dishwasher, Refrigerator, Disposal, Microwave, Washer, Dryer
Features
- Cathedral Ceiling(s), Natural Woodwork, Hard Surface Counters
- Flooring: Wood
- Windows: Bay Window(s), Wood Frames, Vinyl Frames
- Basement: Partial,Finished,Rec/Family Area
- Number of fireplaces: 2
- Fireplace features: Insert, Wood Burning
Interior area
- Total structure area: 2,812
- Total interior livable area: 2,812 sqft
Property
Parking
- Total spaces: 3
- Parking features: Attached, Garage Door Opener, Off Site, Oversized
- Garage spaces: 3
Features
- Levels: Four Level
- Stories: 2
- Fencing: Fenced Yard
- Has view: Yes
- View description: Territorial
Lot
- Size: 10,440 Square Feet
- Features: Sprinkler - Automatic, Level, Secluded
Details
- Parcel number: 36074.4802
Construction
Type & style
- Home type: SingleFamily
- Architectural style: Contemporary
- Property subtype: Single Family Residence
Materials
- Wood Siding
- Roof: Composition
Condition
- New construction: No
- Year built: 1988
Community & HOA
Community
- Subdivision: Brentwood
HOA
- Has HOA: No
Location
- Region: Spokane
Financial & listing details
- Price per square foot: $196/sqft
- Annual tax amount: $5,420
- Date on market: 5/29/2026
- Listing terms: FHA,VA Loan,Conventional,Cash
- Road surface type: Paved
Estimated market value
$549,500
$522,000 - $577,000
$2,995/mo
Price history
| Date | Event | Price |
|---|---|---|
| 9/23/2026 | Price change | $550,000-2.7%$196/sqft |
Source:  SMLS as distributed by MLS GRID #202618254 Report a problem SMLS as distributed by MLS GRID #202618254 Report a problem | ||
| 9/1/2026 | Price change | $565,000-1.7%$201/sqft |
Source: SMLS as distributed by MLS GRID #202618254 Report a problem | ||
| 8/22/2026 | Listed for sale | $575,000$204/sqft |
Source: SMLS as distributed by MLS GRID #202618254 Report a problem | ||
| 8/14/2026 | Pending sale | $575,000$204/sqft |
Source: SMLS as distributed by MLS GRID #202618254 Report a problem | ||
| 7/18/2026 | Price change | $575,000-2.2%$204/sqft |
Source: SMLS as distributed by MLS GRID #202618254 Report a problem | ||
| 7/11/2026 | Price change | $587,900-0.3%$209/sqft |
Source: SMLS as distributed by MLS GRID #202618254 Report a problem | ||
| 6/27/2026 | Price change | $589,900-1.5%$210/sqft |
Source: SMLS as distributed by MLS GRID #202618254 Report a problem | ||
| 6/9/2026 | Price change | $599,000-1%$213/sqft |
Source: SMLS as distributed by MLS GRID #202618254 Report a problem | ||
| 6/6/2026 | Price change | $605,000-1.6%$215/sqft |
Source: SMLS as distributed by MLS GRID #202618254 Report a problem | ||
| 5/29/2026 | Listed for sale | $615,000+151%$219/sqft |
Source: SMLS as distributed by MLS GRID #202618254 Report a problem | ||
| 1/10/2014 | Sold | $245,000+6.5%$87/sqft |
Source: SMLS as distributed by MLS GRID #201325509 Report a problem | ||
| 6/6/2011 | Sold | $230,000$82/sqft |
Source: SMLS as distributed by MLS GRID #201115158 Report a problem | ||
Public tax history
Tax history is unavailable.
Monthly payment
Est. payment
Payment breakdown
Explore the cost of this home by adjusting the details. Changes won't be saved.Climate risks
Neighborhood: Fairwood
Nearby schools
Schools provided by the listing agent
- Elementary: Brentwood
- Middle: Northwood
- High: Mead
- District: Mead
Source: SMLS as distributed by MLS GRID. This data may not be complete. We recommend contacting the local school district to confirm school assignments for this home.

Similar homes
- $520,0004 bd3 ba3k sqft407 E Carriage Ct, Spokane, WA 99218For Sale
 MLS ID #202618641, Emiley Rios, eXp Realty, LLC. SMLS as distributed by MLS GRID
 - $565,0004 bd3 ba2.2k sqft11705 N Bedivere Dr, Spokane, WA 99218For Sale
 MLS ID #202623180, Shelly Monahan Cain, Windermere North. SMLS as distributed by MLS GRID
 - $520,0005 bd3 ba2.9k sqft11806 N Guinevere Dr, Spokane, WA 99218For Sale
 MLS ID #202625305, Colleen Truax, Jason Mitchell Real Estate WA. SMLS as distributed by MLS GRID
 - $450,0004 bd4 ba2.4k sqft702 W Briar Cliff Ct, Spokane, WA 99218For Sale
 MLS ID #202625908, Jason Malone, Windermere North. SMLS as distributed by MLS GRID
