Motivated Seller! Beautifully maintained 5-bedroom, 3-bath rancher in desirable Laurelhurst Place! This 3,221 sq ft home offers spacious main-level living plus a large finished lower level. Soaring cathedral ceilings, hardwood floors, formal living and dining rooms, gas fireplace and a bright kitchen with newer appliances create an inviting living space. Main-floor primary suite features a walk-in closet, separate shower and walk in tub. The lower level offers a huge family/recreation room, additional bedrooms and perfect for guests, hobbies or entertaining. Step outside to the impressive approx. 20' x 34' composite deck, ideal for gatherings, outdoor dining and relaxing. Generac whole-home generator provides peace of mind. Attached 2-car garage plus additional parking. Convenient South Hill location close to shopping, dining, schools and amenities. HOA maintains common areas, lawn care and snow removal & water. A wonderful combination of space, comfort and low-maintenance living!
Active
Price cut: $25.9K (9/23)
$549,000
5601 S Helena Ln, Spokane, WA 99223
5beds
3baths
3,221sqft
Single Family Residence
Built in 2001
16 Acres Lot
$543,400 Zestimate®
$170/sqft
$365/mo HOA
What's special
Gas fireplaceLarge finished lower levelHardwood floorsMain-floor primary suiteWalk-in closetSoaring cathedral ceilingsAdditional bedrooms
- 39 days
- 1,097
- 35
Zillow last checked:
Listing updated:
Listed by:
Mark Hensley Phone:(509)998-7200,
John L Scott, Inc.
Source: SMLS as distributed by MLS GRID,MLS#: 202624032
Facts & features
Interior
Bedrooms & bathrooms
- Bedrooms: 5
- Bathrooms: 3
Basement
- Level: Basement
First floor
- Level: First
- Area: 1759 Square Feet
Heating
- Natural Gas, Forced Air
Cooling
- Central Air
Appliances
- Included: Water Softener, Free-Standing Range, Double Oven, Dishwasher, Refrigerator, Disposal, Microwave, Washer, Dryer
Features
- Cathedral Ceiling(s)
- Flooring: Wood
- Windows: Bay Window(s), Skylight(s), Vinyl Frames
- Basement: Full,Finished,Daylight,Rec/Family Area
- Number of fireplaces: 1
- Fireplace features: Gas
Interior area
- Total structure area: 3,221
- Total interior livable area: 3,221 sqft
Video & virtual tour
Property
Parking
- Total spaces: 2
- Parking features: Attached, Garage Door Opener
- Garage spaces: 2
Features
- Levels: One
- Stories: 1
- Fencing: Fenced
Lot
- Size: 16 Acres
- Features: Sprinkler - Automatic, Level
Details
- Parcel number: 34042.8305
- Other equipment: Air Purifier
Construction
Type & style
- Home type: SingleFamily
- Architectural style: Ranch
- Property subtype: Single Family Residence
Materials
- Siding
- Roof: Composition
Condition
- New construction: No
- Year built: 2001
Community & HOA
HOA
- Has HOA: Yes
- HOA fee: $365 monthly
Location
- Region: Spokane
Financial & listing details
- Price per square foot: $170/sqft
- Tax assessed value: $551,400
- Annual tax amount: $5,795
- Date on market: 9/10/2026
- Listing terms: FHA,VA Loan,Conventional,Cash
Estimated market value
$543,400
$516,000 - $571,000
$3,796/mo
Price history
| Date | Event | Price |
|---|---|---|
| 9/23/2026 | Price change | $549,000-4.5%$170/sqft |
Source:  SMLS as distributed by MLS GRID #202624032 Report a problem | ||
| 9/10/2026 | Listed for sale | $574,900+27.8%$178/sqft |
Source: SMLS as distributed by MLS GRID #202624032 Report a problem | ||
| 8/24/2020 | Sold | $450,000$140/sqft |
Source: SMLS as distributed by MLS GRID #202017711 Report a problem | ||
| 7/20/2020 | Pending sale | $450,000$140/sqft |
Source: Windermere/Manito LLC #202017711 Report a problem | ||
| 6/24/2020 | Listed for sale | $450,000+54.6%$140/sqft |
Source: Windermere/Manito LLC #202017711 Report a problem | ||
| 7/29/2014 | Sold | $291,000-2.3%$90/sqft |
Source: SMLS as distributed by MLS GRID #201420799 Report a problem | ||
| 7/15/2014 | Pending sale | $297,900$92/sqft |
Source: Windermere/Manito LLC #201420799 Report a problem | ||
| 7/10/2014 | Listed for sale | $297,900+4.5%$92/sqft |
Source: Windermere Real Estate / Manito LLC #201420799 Report a problem | ||
| 11/1/2013 | Sold | $285,000-1.7%$88/sqft |
Source: SMLS as distributed by MLS GRID #201323294 Report a problem | ||
| 9/2/2013 | Pending sale | $289,900$90/sqft |
Source: Windermere/Manito LLC #201323294 Report a problem | ||
| 8/27/2013 | Listed for sale | $289,900$90/sqft |
Source: Windermere Real Estate / Manito LLC #201323294 Report a problem | ||
Public tax history
| Year | Property taxes | Tax assessment |
|---|---|---|
| 2025 | $5,795 -0.7% | $551,400 -1.9% |
| 2024 | $5,836 +10% | $561,800 +7.9% |
| 2023 | $5,308 +6.8% | $520,800 +6.3% |
| 2022 | $4,969 +1.3% | $490,000 +10% |
| 2021 | $4,903 +9.3% | $445,300 +25.9% |
| 2020 | $4,485 +8.1% | $353,700 +6.1% |
| 2019 | $4,150 | $333,500 +5.7% |
| 2018 | $4,150 -9.8% | $315,500 +5.3% |
| 2017 | $4,600 +6.4% | $299,500 +7.2% |
| 2016 | $4,322 +6.3% | $279,400 |
| 2015 | $4,067 | $279,400 +14.7% |
| 2014 | $4,067 | $243,600 |
| 2013 | $4,067 +10.5% | -- |
| 2011 | $3,682 +2% | -- |
| 2010 | $3,612 | -- |
| 2009 | $3,612 +8.6% | -- |
| 2008 | $3,327 | -- |
| 2007 | $3,327 -73.2% | $293,300 |
| 2005 | $12,429 +410.9% | -- |
| 2004 | $2,433 +3.6% | -- |
| 2003 | $2,349 | -- |
| 2002 | $2,349 | -- |
Find assessor info on the county website
Monthly payment
Est. payment
Payment breakdown
Explore the cost of this home by adjusting the details. Changes won't be saved.Climate risks
Neighborhood: 99223
Nearby schools
Schools provided by the listing agent
- Elementary: Hamblen
- Middle: Chase
- High: Ferris
- District: Spokane Dist 81
Source: SMLS as distributed by MLS GRID. This data may not be complete. We recommend contacting the local school district to confirm school assignments for this home.


Similar homes
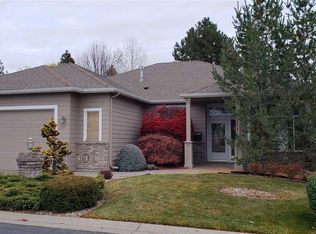
- $570,0004 bd3 ba3.2k sqft4222 S Bellegrove Ln, Spokane, WA 99223For Sale
 MLS ID #202525702, Heather Lukes, Amplify Real Estate Services. SMLS as distributed by MLS GRID
- $479,0005 bd2 ba2.7k sqft2652 E 33rd Ave, Spokane, WA 99223For Sale
 MLS ID #202623782, Cambria Henry, Haven Real Estate Group. SMLS as distributed by MLS GRID
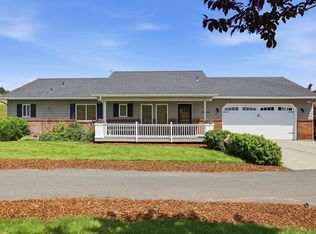
- $648,8004 bd3 ba2.5k sqft10505 S Sharon Rd, Spokane, WA 99223For Sale
 MLS ID #202617906, Eric Eden, Live Real Estate, LLC. SMLS as distributed by MLS GRID
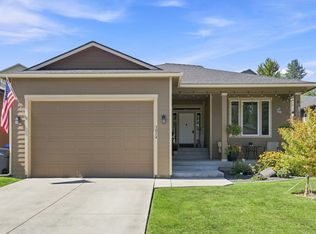
- $600,0005 bd3 ba3.3k sqft3014 S Custer Ln, Spokane, WA 99223For Sale
 MLS ID #202623662, Melissa Wilson, REAL Broker LLC. SMLS as distributed by MLS GRID
