Stunning Blackwood Two-Story on a Private .29-Acre Treed Lot! Pristine and beautifully maintained, this home offers abundant natural light, breathtaking views, and a desirable southern exposure. Enjoy direct access to High Drive Bluff's 22+ miles of hiking and mountain biking trails while being just 10–15 minutes from downtown Spokane, hospitals, shopping, the airport, & golf courses. The custom kitchen features a large island, granite countertops, & a gas cooktop, opening to a spacious family room with a gas fireplace and backyard access. The inviting two-story living room showcases expansive picture windows that fill the home with natural light & features a second cozy gas fireplace. The main-floor primary suite includes a garden tub, walk-in shower, double sinks, and walk-in closet. Also on the main level are an office/bedroom and oversized mudroom/laundry room. Upstairs offers three additional bedrooms and a full bath. New roof in 2025, A/C in 2024, & a three-car garage complete this exceptional home.
Active
$839,900
1411 E Blackwood Ln, Spokane, WA 99223
4beds
3baths
4,445sqft
Single Family Residence
Built in 1996
0.29 Acres Lot
$-- Zestimate®
$189/sqft
$260/mo HOA
What's special
Gas fireplaceSecond cozy gas fireplaceCustom kitchenBackyard accessBreathtaking viewsThree-car garageLarge island
- 49 days |
- 561 |
- 43 |
Likely to sell faster than
Zillow last checked:
Listing updated:
Listed by:
Sarah Weaver Phone:509-998-3233,
Keller Williams Spokane - Main
Source: SMLS as distributed by MLS GRID,MLS#: 202620628
Facts & features
Interior
Bedrooms & bathrooms
- Bedrooms: 4
- Bathrooms: 3
First floor
- Level: First
- Area: 1744 Square Feet
Other
- Level: Second
- Area: 963 Square Feet
Heating
- Natural Gas, Forced Air
Cooling
- Central Air
Appliances
- Included: Gas Range, Dishwasher, Refrigerator, Disposal, Microwave, Washer, Dryer
Features
- Cathedral Ceiling(s), Hard Surface Counters
- Flooring: Wood
- Windows: Vinyl Frames, Multi-Pane Windows
- Basement: Full,Unfinished,RI Bath
- Number of fireplaces: 2
- Fireplace features: Gas
Interior area
- Total structure area: 4,445
- Total interior livable area: 4,445 sqft
Property
Parking
- Total spaces: 3
- Parking features: Attached, Garage Door Opener, Oversized
- Garage spaces: 3
Features
- Levels: Two
- Stories: 2
- Fencing: Fenced Yard
- Has view: Yes
- View description: Territorial
Lot
- Size: 0.29 Acres
- Features: Sprinkler - Automatic
Details
- Parcel number: 34054.0803
Construction
Type & style
- Home type: SingleFamily
- Architectural style: Traditional
- Property subtype: Single Family Residence
Materials
- Brick Veneer, Fiber Cement
- Roof: Composition
Condition
- New construction: No
- Year built: 1996
Community & HOA
Community
- Subdivision: Blackwood
HOA
- Has HOA: Yes
- HOA fee: $260 monthly
Location
- Region: Spokane
Financial & listing details
- Price per square foot: $189/sqft
- Tax assessed value: $831,700
- Annual tax amount: $8,465
- Date on market: 7/9/2026
- Listing terms: FHA,VA Loan,Conventional,Cash
- Road surface type: Paved
Estimated market value
Not available
Estimated sales range
Not available
Not available
Price history
| Date | Event | Price |
|---|---|---|
| 7/9/2026 | Listed for sale | $839,900+197.8%$189/sqft |
Source:  SMLS as distributed by MLS GRID #202620628 Report a problem SMLS as distributed by MLS GRID #202620628 Report a problem | ||
| 11/10/1998 | Sold | $282,000+6.8%$63/sqft |
Source: Public Record Report a problem | ||
| 5/23/1997 | Sold | $264,000$59/sqft |
Source: Public Record Report a problem | ||
Public tax history
| Year | Property taxes | Tax assessment |
|---|---|---|
| 2025 | $8,466 +2.6% | $831,700 -0.1% |
| 2024 | $8,249 -0.1% | $832,600 -2.5% |
| 2023 | $8,260 +13.1% | $853,900 +14.2% |
| 2022 | $7,301 +10.5% | $747,600 +26.8% |
| 2021 | $6,605 +5.3% | $589,800 +15.9% |
| 2020 | $6,275 +11.6% | $509,100 +8.1% |
| 2019 | $5,624 | $471,000 +5.6% |
| 2018 | $5,624 -9.2% | $445,900 +13.5% |
| 2017 | $6,196 +15.5% | $393,000 +2.9% |
| 2016 | $5,363 -2.1% | $382,000 -0.6% |
| 2015 | $5,479 | $384,350 +13.2% |
| 2014 | $5,479 | $339,500 |
| 2013 | $5,479 -6% | -- |
| 2011 | $5,827 +7% | -- |
| 2010 | $5,447 | -- |
| 2009 | $5,447 +6.1% | -- |
| 2008 | $5,135 | -- |
| 2007 | $5,135 -77% | $462,200 |
| 2005 | $22,341 +416.5% | -- |
| 2004 | $4,325 +3.5% | -- |
| 2003 | $4,179 | -- |
| 2002 | $4,179 | -- |
Find assessor info on the county website
Monthly payment
Est. payment
Payment breakdown
Explore the cost of this home by adjusting the details. Changes won't be saved.Climate risks
Neighborhood: 99223
Nearby schools
GreatSchools rating
- 8/10Mullan Road Elementary SchoolGrades: PK-6Distance: 0.9 mi
- 8/10Carla Peperzak Middle SchoolGrades: 6-8Distance: 0.8 mi
- 8/10Lewis & Clark High SchoolGrades: 9-12Distance: 3.8 mi
Schools provided by the listing agent
- Elementary: Mullan
- Middle: Peperzak
- High: Lewis & Clark
- District: Spokane Dist 81
Source: SMLS as distributed by MLS GRID. This data may not be complete. We recommend contacting the local school district to confirm school assignments for this home.
- $680,0005 bd-- ba3.3k sqft1415 E Blackwood Ln, Spokane, WA 99223Sold

- $764,5005 bd3 ba3k sqft1407 E Blackwood Ln, Spokane, WA 99223Off Market
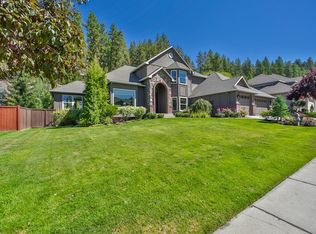
- $831,1004 bd4 ba4.1k sqft1410 E Blackwood Ln, Spokane, WA 99223Off Market
- $932,8005 bd4 ba4.5k sqft1406 E Blackwood Ln, Spokane, WA 99223Off Market
- $893,0005 bd4 ba4k sqft1414 E Blackwood Ln, Spokane, WA 99223Off Market
- $841,2003 bd3 ba1.9k sqft1403 E Blackwood Ln, Spokane, WA 99223Off Market
- $818,0005 bd4 ba4.3k sqft1419 E Blackwood Ln, Spokane, WA 99223Off Market
- $414,9004 bd3 ba2.4k sqft1402 E Blackwood Ln, Spokane, WA 99223Off Market
A local agent can set up tours, give advice and negotiate with sellers.
Similar homes
- $750,0004 bd3 ba3.7k sqft4708 S Helena St, Spokane, WA 99223For Sale
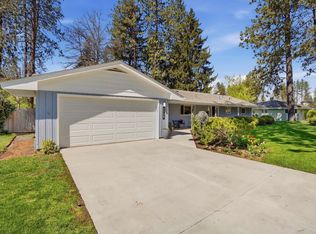 MLS ID #202617155, Kylie Richard, Keller Williams Spokane - Main. SMLS as distributed by MLS GRID
 - $925,0005 bd4 ba4.8k sqft5203 S Hogan Ct, Spokane, WA 99223For Sale
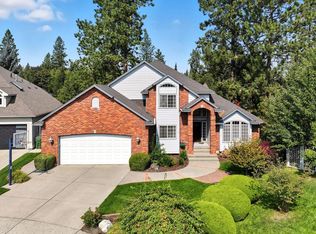 MLS ID #202523971, Kali Butler, EXIT Real Estate Professionals. SMLS as distributed by MLS GRID
 - $830,0005 bd4 ba4k sqft4429 S Williamson Ln, Spokane, WA 99223For Sale
 MLS ID #202619212, Bree Campana, eXp Realty, LLC. SMLS as distributed by MLS GRID
 - $849,5005 bd4 ba4.8k sqft2711 S Pittsburg St, Spokane, WA 99203For Sale
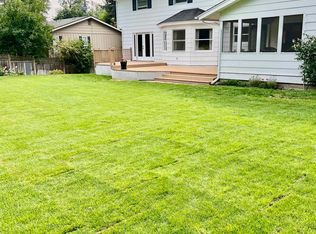 MLS ID #202622393, Patricia O'callaghan, CENTURY 21 Beutler & Associates. SMLS as distributed by MLS GRID
 - $765,0005 bd4 ba3.5k sqft5112 S Sunward Dr, Spokane, WA 99223For SaleMLS ID #202622668, Lisa Lembeck, Windermere City Group. SMLS as distributed by MLS GRID
- $685,0004 bd3 ba3.3k sqft4509 E 56th Ave, Spokane, WA 99223For SaleMLS ID #202621807, Susan Denny, Windermere City Group. SMLS as distributed by MLS GRID
- $670,0004 bd4 ba3.1k sqft4102 S Morrill Ct, Spokane, WA 99223For SaleMLS ID #202622166, Sandy Densmore, First Look Real Estate. SMLS as distributed by MLS GRID
- $874,5005 bd4 ba3.5k sqft6602 S Springview St, Spokane, WA 99224For SaleMLS ID #202618776, Brooklyn Connor, The Experience Northwest. SMLS as distributed by MLS GRID
- $640,0003 bd2 ba2.3k sqft1609 E 54th Ln, Spokane, WA 99223For SaleMLS ID #202618742, Loriann Brown, Coldwell Banker Tomlinson. SMLS as distributed by MLS GRID
- $649,0004 bd3 ba3.3k sqft4218 S Helena St, Spokane, WA 99203For SaleMLS ID #202619130, Steve Jones, Windermere Valley. SMLS as distributed by MLS GRID
- $685,0005 bd3 ba2.9k sqft4010 W 25th Ave, Spokane, WA 99224For SaleMLS ID #202622340, Alejandra Husein, Kelly Right Real Estate of Spokane. SMLS as distributed by MLS GRID
- $925,0005 bd3 ba3.7k sqft803 W Willapa Ave, Spokane, WA 99224For SaleMLS ID #202612964, Steve Hildahl, Windermere Manito, LLC. SMLS as distributed by MLS GRID
- $879,0005 bd4 ba6.1k sqft4215 S Madison Rd, Spokane, WA 99206For SaleMLS ID #202619956, Jodi Person, CENTURY 21 Beutler & Associates. SMLS as distributed by MLS GRID
- $915,0005 bd3 ba4.5k sqft5211 S Van Marter Rd, Spokane, WA 99206For SaleMLS ID #202621842, Jennifer Lee, Windermere Valley. SMLS as distributed by MLS GRID
- $570,0004 bd3 ba3.2k sqft4222 S Bellegrove Ln, Spokane, WA 99223For SaleMLS ID #202525702, Heather Lukes, Amplify Real Estate Services. SMLS as distributed by MLS GRID
- $540,0003 bd3 ba2.4k sqft4305 S Miami St, Spokane, WA 99223For SaleMLS ID #202622749, Krista Leonard, eXp Realty, LLC. SMLS as distributed by MLS GRID
- $875,0003 bd2 ba3.3k sqft604 S Grove Rd, Spokane, WA 99224For SaleMLS ID #202618020, Aaron Farr, REAL Broker LLC. SMLS as distributed by MLS GRID
- $775,0004 bd4 ba4.6k sqft1604 S Koren St, Spokane, WA 99212For SaleMLS ID #202612125, Steve Jones, Windermere Valley. SMLS as distributed by MLS GRID
- $714,0005 bd4 ba3.2k sqft2406 Scenic Blvd, Spokane, WA 99224For SaleMLS ID #202619295, Jennifer Randolph, Realty One Group Eclipse. SMLS as distributed by MLS GRID
- $644,9904 bd3 ba3.3k sqft7103 S Moran View St, Spokane, WA 99224For SaleMLS ID #202618246, Heather Lukes, Amplify Real Estate Services. SMLS as distributed by MLS GRID
