This Laurelhurst Estates 5 bedroom/ 4 bathroom home blends style & comfort in a quiet cul-de-sac. Upon entry, an open sitting room with a bay window/ huge dining space & a formal office (or bedroom). The home opens up to a gourmet chef’s kitchen with quartz countertops, state-of-the-art appliances, spice drawers, wine fridge, spacious island & hide-away coffee bar. An eat-in kitchen & formal living room completes the space. Beautifully finished hardwood floors & recessed lighting flow to a large deck, hot tub, & the private backyard retreat. Upstairs offers three bedrooms including a generous primary suite, while the finished basement with bath & private entrance is perfect for movies, recreation, one additional bedroom or a studio. An extra-deep 3-car garage with EV charger even fits a golf cart for quick trips to Manito Country Club, just a block away. This gorgeous home is turn-key ready for endless entertaining of guests & crafted for living beautifully, every day!
Pending
Price cut: $26K (9/6)
$899,000
5203 S Hogan Ct, Spokane, WA 99223
5beds
4baths
4,861sqft
Single Family Residence
Built in 2000
0.25 Acres Lot
$875,400 Zestimate®
$185/sqft
$-- HOA
What's special
Eat-in kitchenPrivate backyard retreatSpacious islandLarge deckRecessed lightingBeautifully finished hardwood floorsGenerous primary suite
- 402 days
- 508
- 17
Zillow last checked:
Listing updated:
Listed by:
Kali Butler Main:509-254-4899,
EXIT Real Estate Professionals
Source: SMLS as distributed by MLS GRID,MLS#: 202523971
Facts & features
Interior
Bedrooms & bathrooms
- Bedrooms: 5
- Bathrooms: 4
Basement
- Level: Basement
First floor
- Level: First
- Area: 1896 Square Feet
Other
- Level: Second
- Area: 1116 Square Feet
Heating
- Natural Gas, Forced Air
Cooling
- Central Air
Appliances
- Included: Gas Range, Dishwasher, Refrigerator, Disposal, Trash Compactor, Microwave, Washer
Features
- Cathedral Ceiling(s), Natural Woodwork
- Flooring: Wood
- Windows: Bay Window(s), Vinyl Frames
- Basement: Full,Finished,Rec/Family Area,Walk-Out Access
- Number of fireplaces: 2
- Fireplace features: Gas
Interior area
- Total structure area: 4,861
- Total interior livable area: 4,861 sqft
Video & virtual tour
Property
Parking
- Total spaces: 3
- Parking features: Attached, Garage Door Opener, Off Site, Oversized, Electric Vehicle Charging Station(s)
- Garage spaces: 3
Features
- Levels: Two
- Stories: 2
- Fencing: Fenced Yard
- Has view: Yes
- View description: Territorial
Lot
- Size: 0.25 Acres
- Features: Sprinkler - Automatic, Secluded, Cul-De-Sac, Oversized Lot
Details
- Parcel number: 34042.8104
Construction
Type & style
- Home type: SingleFamily
- Architectural style: Traditional
- Property subtype: Single Family Residence
Materials
- Brick Veneer, Masonite
- Roof: Composition
Condition
- New construction: No
- Year built: 2000
Community & HOA
Community
- Subdivision: Laurelhust Estates
HOA
- Has HOA: No
Location
- Region: Spokane
Financial & listing details
- Price per square foot: $185/sqft
- Tax assessed value: $877,500
- Annual tax amount: $4,296
- Date on market: 9/13/2025
- Listing terms: FHA,VA Loan,Conventional,Cash
- Road surface type: Paved
Estimated market value
$875,400
$832,000 - $919,000
$4,104/mo
Price history
| Date | Event | Price |
|---|---|---|
| 10/5/2026 | Pending sale | $899,000$185/sqft |
Source:  SMLS as distributed by MLS GRID #202523971 Report a problem SMLS as distributed by MLS GRID #202523971 Report a problem | ||
| 9/6/2026 | Price change | $899,000-2.8%$185/sqft |
Source: SMLS as distributed by MLS GRID #202523971 Report a problem | ||
| 8/14/2026 | Listed for sale | $925,000$190/sqft |
Source: SMLS as distributed by MLS GRID #202523971 Report a problem | ||
| 7/25/2026 | Pending sale | $925,000$190/sqft |
Source: SMLS as distributed by MLS GRID #202523971 Report a problem | ||
| 6/8/2026 | Price change | $925,000-2.6%$190/sqft |
Source: SMLS as distributed by MLS GRID #202523971 Report a problem | ||
| 5/12/2026 | Price change | $950,000-2.6%$195/sqft |
Source: SMLS as distributed by MLS GRID #202523971 Report a problem | ||
| 3/24/2026 | Price change | $975,000-2.4%$201/sqft |
Source: SMLS as distributed by MLS GRID #202523971 Report a problem | ||
| 1/28/2026 | Price change | $999,000-2.5%$206/sqft |
Source: SMLS as distributed by MLS GRID #202523971 Report a problem | ||
| 12/4/2025 | Price change | $1,025,000-2.4%$211/sqft |
Source: SMLS as distributed by MLS GRID #202523971 Report a problem | ||
| 9/13/2025 | Listed for sale | $1,050,000-2.3%$216/sqft |
Source: SMLS as distributed by MLS GRID #202523971 Report a problem | ||
| 8/22/2025 | Listing removed | $1,075,000$221/sqft |
Source: SMLS as distributed by MLS GRID #202520252 Report a problem | ||
| 7/25/2025 | Price change | $1,075,000-6.5%$221/sqft |
Source: SMLS as distributed by MLS GRID #202520252 Report a problem | ||
| 7/10/2025 | Listed for sale | $1,150,000+177.1%$237/sqft |
Source: SMLS as distributed by MLS GRID #202520252 Report a problem | ||
| 6/6/2014 | Sold | $415,000$85/sqft |
Source: SMLS as distributed by MLS GRID #201414739 Report a problem | ||
| 4/9/2014 | Listed for sale | $415,000+31.7%$85/sqft |
Source: Century 21 Beutler & Associates #201414739 Report a problem | ||
| 8/1/2000 | Sold | $315,000$65/sqft |
Source: Public Record Report a problem | ||
Public tax history
| Year | Property taxes | Tax assessment |
|---|---|---|
| 2025 | $8,931 +3.9% | $877,500 +1.2% |
| 2024 | $8,593 -7.4% | $867,400 -9.6% |
| 2023 | $9,281 +2.6% | $959,600 +3.6% |
| 2022 | $9,047 +25.8% | $926,600 +39.6% |
| 2021 | $7,193 +14.2% | $663,870 +29.9% |
| 2020 | $6,298 +9.5% | $510,930 +6.1% |
| 2019 | $5,750 | $481,550 +4.6% |
| 2018 | $5,750 -10.1% | $460,400 +11.5% |
| 2017 | $6,397 +13.5% | $413,100 +7.4% |
| 2016 | $5,637 +4.6% | $384,700 +1.8% |
| 2015 | $5,387 | $377,900 +10.3% |
| 2014 | $5,387 | $342,700 |
| 2013 | $5,387 +4.5% | -- |
| 2011 | $5,157 +8% | -- |
| 2010 | $4,776 | -- |
| 2009 | $4,776 +6.1% | -- |
| 2008 | $4,502 | -- |
| 2007 | $4,502 -79.9% | $405,200 |
| 2005 | $22,380 +418.3% | -- |
| 2004 | $4,318 +3.5% | -- |
| 2003 | $4,172 | -- |
| 2002 | $4,172 -1.1% | -- |
| 2001 | $4,218 | $285,900 |
Find assessor info on the county website
Monthly payment
Est. payment
Payment breakdown
Explore the cost of this home by adjusting the details. Changes won't be saved.Climate risks
Neighborhood: Moran Prairie
Nearby schools
Schools provided by the listing agent
- Elementary: Hamblen
- Middle: Dist 81
- High: Ferris
- District: Spokane Dist 81
Source: SMLS as distributed by MLS GRID. This data may not be complete. We recommend contacting the local school district to confirm school assignments for this home.


Similar homes
- $819,9004 bd3 ba4.4k sqft1411 E Blackwood Ln, Spokane, WA 99223For Sale
 MLS ID #202620628, Sarah Weaver, Keller Williams Spokane - Main. SMLS as distributed by MLS GRID
 - $779,9005 bd3 ba4.2k sqft6702 S Westchester Dr, Spokane, WA 99223For Sale
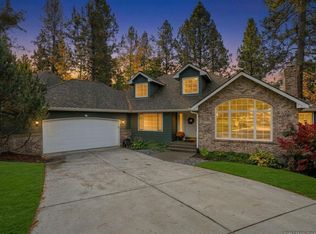 MLS ID #202625155, Hailey Austin, eXp Realty, LLC. SMLS as distributed by MLS GRID
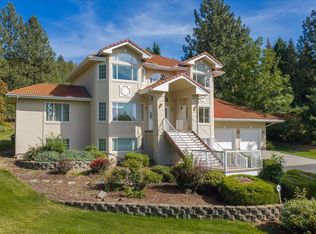
 - $935,0003 bd3 ba3.2k sqft5019 S Saint Andrews Ln, Spokane, WA 99223For Sale
 MLS ID #202625409, Gayle Terry, Windermere Manito, LLC. SMLS as distributed by MLS GRID
 - $789,0005 bd4 ba4.1k sqft5915 S Dearborn Rd, Spokane, WA 99223For Sale
 MLS ID #202624131, Chris Canning, Coldwell Banker Tomlinson. SMLS as distributed by MLS GRID
