Comstock retreat tucked away at the end of a quiet cul-de-sac on Spokane's South Hill. This home is just steps from the walking and hiking trails along High Drive bluff, where you'll find the best sunsets in Spokane. Comstock Park, a short walk from this home, is beautiful year-round, with summer Symphony concerts, pickleball courts, and a swimming pool. Manito Park, Spokane's crown jewel, is just a five-minute drive away. Proximity to downtown businesses and medical center hospitals is a major plus, and the home sits within Spokane's most coveted school district. The remodeled chef's kitchen features a Viking 6-burner stovetop, double ovens, and a Sub-Zero refrigerator. The 3-car garage is a dream for projects and offers plenty of storage. The park-like backyard is enclosed by a brand-new fence, and the major updates are already done for you: new water heater, furnace, and sewer line installed in 2023. A South Hill gem that checks all of your boxes.
Active
Price cut: $50K (10/16)
$899,900
3609 S Eastgate Ct, Spokane, WA 99203
5beds
3baths
3,968sqft
Single Family Residence
Built in 1975
0.3 Acres Lot
$-- Zestimate®
$227/sqft
$-- HOA
What's special
Park-like backyardPlenty of storageDouble ovensQuiet cul-de-sacSub-zero refrigerator
- 30 days
- 1,530
- 103
Likely to sell faster than
Zillow last checked:
Listing updated:
Listed by:
Joy Peltier 509-808-6438,
Realty One Group Eclipse,
Matt Side 509-220-3961,
Realty One Group Eclipse
Source: SMLS as distributed by MLS GRID,MLS#: 202624432
Facts & features
Interior
Bedrooms & bathrooms
- Bedrooms: 5
- Bathrooms: 3
Basement
- Level: Basement
First floor
- Level: First
- Area: 1008 Square Feet
Other
- Level: Second
- Area: 1984 Square Feet
Heating
- Forced Air
Cooling
- Central Air
Appliances
- Included: Range, Gas Range, Double Oven, Dishwasher, Refrigerator, Disposal, Microwave, Washer, Dryer
- Laundry: In Basement
Features
- Hard Surface Counters
- Flooring: Wood
- Windows: Wood Frames, Vinyl Frames, Multi-Pane Windows
- Basement: Partial,Finished,Rec/Family Area
- Number of fireplaces: 2
- Fireplace features: Gas, Insert
Interior area
- Total structure area: 3,968
- Total interior livable area: 3,968 sqft
Property
Parking
- Total spaces: 3
- Parking features: Attached, Garage Door Opener, Off Site, Oversized
- Garage spaces: 3
Features
- Levels: Four Level
- Stories: 2
- Fencing: Fenced Yard
- Has view: Yes
- View description: Territorial
Lot
- Size: 0.3 Acres
- Features: Sprinkler - Automatic, Level, Cul-De-Sac, Oversized Lot
Details
- Parcel number: 35311.2325
Construction
Type & style
- Home type: SingleFamily
- Architectural style: Contemporary
- Property subtype: Single Family Residence
Materials
- Wood Siding
- Roof: Composition
Condition
- New construction: No
- Year built: 1975
Community & HOA
Community
- Subdivision: Comstock Park 9th Add
HOA
- Has HOA: No
Location
- Region: Spokane
Financial & listing details
- Price per square foot: $227/sqft
- Tax assessed value: $855,200
- Annual tax amount: $8,704
- Date on market: 9/17/2026
- Listing terms: FHA,VA Loan,Conventional,Cash
Estimated market value
Not available
Estimated sales range
Not available
Not available
Price history
| Date | Event | Price |
|---|---|---|
| 10/16/2026 | Price change | $899,900-5.3%$227/sqft |
Source:  SMLS as distributed by MLS GRID #202624432 Report a problem SMLS as distributed by MLS GRID #202624432 Report a problem | ||
| 10/1/2026 | Price change | $949,900-2.6%$239/sqft |
Source: SMLS as distributed by MLS GRID #202624432 Report a problem | ||
| 9/17/2026 | Listed for sale | $974,900+62.2%$246/sqft |
Source: SMLS as distributed by MLS GRID #202624432 Report a problem | ||
| 6/26/2015 | Sold | $601,001+0.2%$151/sqft |
Source: SMLS as distributed by MLS GRID #201513682 Report a problem | ||
| 3/16/2015 | Listing removed | $599,900$151/sqft |
Source: Coldwell Banker Tomlinson South #201513682 Report a problem | ||
| 3/13/2015 | Listed for sale | $599,900+134.8%$151/sqft |
Source: Coldwell Banker Tomlinson #201513682 Report a problem | ||
| 3/27/1996 | Sold | $255,500$64/sqft |
Source: Public Record Report a problem | ||
Public tax history
| Year | Property taxes | Tax assessment |
|---|---|---|
| 2025 | $8,704 -1.3% | $855,200 -4% |
| 2024 | $8,822 +6.2% | $890,500 +3.7% |
| 2023 | $8,306 +2.4% | $858,600 +3.4% |
| 2022 | $8,112 +6.3% | $830,700 +14.3% |
| 2021 | $7,631 -2.2% | $726,950 +14.8% |
| 2020 | $7,802 +7.5% | $633,200 +4.2% |
| 2019 | $7,257 | $607,900 +1.7% |
| 2018 | $7,257 -12.6% | $598,000 +9.9% |
| 2017 | $8,307 +11.9% | $544,000 +61.4% |
| 2016 | $7,421 +56.8% | $337,000 +1.5% |
| 2015 | $4,734 | $332,000 +12.3% |
| 2014 | $4,734 | $295,600 |
| 2013 | $4,734 +6.7% | -- |
| 2011 | $4,434 +13.5% | -- |
| 2010 | $3,908 | -- |
| 2009 | $3,908 +6.1% | -- |
| 2008 | $3,684 | -- |
| 2007 | $3,684 -1.6% | $331,500 |
| 2005 | $3,744 +7% | -- |
| 2004 | $3,499 +3.5% | -- |
| 2003 | $3,381 | -- |
| 2002 | $3,381 -1% | -- |
| 2001 | $3,416 -3.9% | $231,500 +1% |
| 1999 | $3,553 | $229,100 |
Find assessor info on the county website
Monthly payment
Est. payment
Payment breakdown
Explore the cost of this home by adjusting the details. Changes won't be saved.Climate risks
Neighborhood: Comstock
Nearby schools
Schools provided by the listing agent
- Elementary: Jefferson
- Middle: Sacajewea
- High: Lewis & Clark
- District: Spokane Dist 81
Source: SMLS as distributed by MLS GRID. This data may not be complete. We recommend contacting the local school district to confirm school assignments for this home.

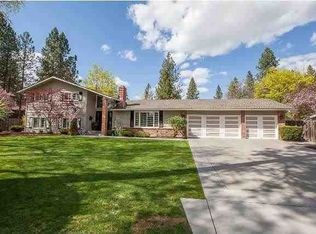

Similar homes
- $850,0005 bd3 ba3.9k sqft931 W Regent Ct, Spokane, WA 99203For Sale
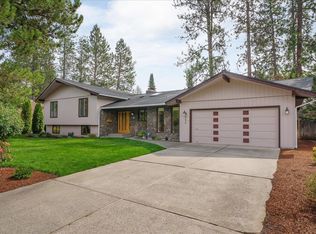 MLS ID #202624320, Don Hay, Windermere City Group. SMLS as distributed by MLS GRID
 - $950,0005 bd3 ba3.5k sqft3011 S Manito Blvd, Spokane, WA 99203For Sale
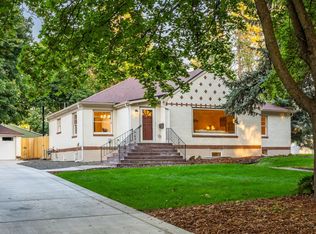 MLS ID #202625871, Suzy Dix, Windermere Manito, LLC. SMLS as distributed by MLS GRID
 - $989,0005 bd3 ba3.5k sqft1924 E 23rd Ave, Spokane, WA 99203For Sale
 MLS ID #202624042, Erik Dordal, Windermere City Group. SMLS as distributed by MLS GRID
 - $799,9004 bd3 ba3.5k sqft515 E High Dr, Spokane, WA 99203For Sale
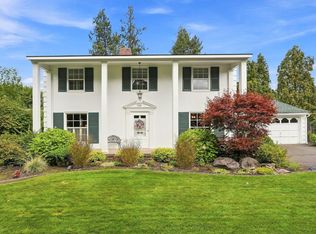 MLS ID #202623987, Seth Maefsky, Keller Williams Realty Coeur d. SMLS as distributed by MLS GRID
