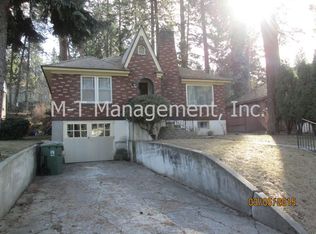
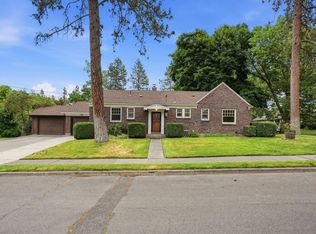
Nestled in Spokane’s historic Rockwood Boulevard, this exceptional 4-bedroom, 2-bath brick residence blends timeless craftsmanship with distinctive character in one of the city’s most sought-after neighborhoods. Step inside to discover a home rich in personality and design, where unique architectural details and thoughtfully curated interior spaces create a warm and inviting atmosphere. Three fireplaces serve as focal points throughout the home, offering comfort and ambiance in both formal and casual living areas. Outside, the backyard is a private retreat. An in-ground swimming pool anchors the outdoor living space, complemented by an expansive deck ideal for summer gatherings, outdoor dining, and relaxing evenings. Mature landscaping, established plantings, and lush greenery create a park-like setting that enhances the home's sense of privacy and beauty. Combining classic brick construction, exceptional outdoor amenities, and one-of-a-kind design features.
Active
Price cut: $25K (7/30)
$750,000
1204 E 18th Ave, Spokane, WA 99203
4beds
2baths
2,732sqft
Single Family Residence
Built in 1931
0.27 Acres Lot
$724,500 Zestimate®
$275/sqft
$-- HOA
What's special
In-ground swimming poolClassic brick constructionThree fireplacesMature landscapingEstablished plantingsExceptional outdoor amenitiesUnique architectural details
- 109 days
- 762
- 47
Zillow last checked:
Listing updated:
Listed by:
Olya Gabriel 509-481-5707,
Windermere North
Source: SMLS as distributed by MLS GRID,MLS#: 202619847
Facts & features
Interior
Bedrooms & bathrooms
- Bedrooms: 4
- Bathrooms: 2
Basement
- Level: Basement
First floor
- Level: First
- Area: 1366 Square Feet
Heating
- Natural Gas, Forced Air
Cooling
- Central Air
Appliances
- Included: Range, Dishwasher, Refrigerator, Disposal, Microwave, Washer, Dryer
- Laundry: In Basement
Features
- Flooring: Wood
- Windows: Skylight(s), Wood Frames
- Basement: Full,Finished
- Number of fireplaces: 3
- Fireplace features: Gas, Insert, Wood Burning
Interior area
- Total structure area: 2,732
- Total interior livable area: 2,732 sqft
Video & virtual tour
Property
Parking
- Total spaces: 1
- Parking features: Attached, Underground, Garage Door Opener, Off Site, Shared Driveway
- Garage spaces: 1
- Has uncovered spaces: Yes
Features
- Levels: One
- Stories: 1
- Has private pool: Yes
- Pool features: In Ground
- Fencing: Fenced Yard
Lot
- Size: 0.27 Acres
- Features: Sprinkler - Automatic, Oversized Lot, Garden
Details
- Parcel number: 35291.1411
Construction
Type & style
- Home type: SingleFamily
- Architectural style: Tudor
- Property subtype: Single Family Residence
Materials
- Brick
- Roof: Shake
Condition
- New construction: No
- Year built: 1931
Community & HOA
Location
- Region: Spokane
Financial & listing details
- Price per square foot: $275/sqft
- Tax assessed value: $591,000
- Annual tax amount: $6,024
- Date on market: 6/25/2026
- Listing terms: FHA,VA Loan,Conventional,Cash
- Road surface type: Paved
Estimated market value
$724,500
$688,000 - $761,000
$3,157/mo
Price history
| Date | Event | Price |
|---|---|---|
| 7/30/2026 | Price change | $750,000-3.2%$275/sqft |
Source:  SMLS as distributed by MLS GRID #202619847 Report a problem SMLS as distributed by MLS GRID #202619847 Report a problem | ||
| 6/25/2026 | Listed for sale | $775,000$284/sqft |
Source: SMLS as distributed by MLS GRID #202619847 Report a problem | ||
Public tax history
| Year | Property taxes | Tax assessment |
|---|---|---|
| 2025 | $6,024 +16.1% | $591,000 +13% |
| 2024 | $5,187 -3.8% | $523,100 -6% |
| 2023 | $5,389 +0.3% | $556,680 +1.2% |
| 2022 | $5,374 +16.5% | $549,930 +28.2% |
| 2021 | $4,614 +14.1% | $429,010 +30.8% |
| 2020 | $4,046 +20.4% | $327,870 +16.7% |
| 2019 | $3,359 | $281,070 +9.8% |
| 2018 | $3,359 -5.6% | $255,990 +4.6% |
| 2017 | $3,560 +6.5% | $244,730 +12.1% |
| 2016 | $3,342 +28.3% | $218,330 +19.6% |
| 2015 | $2,605 | $182,510 +6.8% |
| 2014 | $2,605 | $170,890 |
| 2013 | $2,605 +7.5% | -- |
| 2011 | $2,425 +7.9% | -- |
| 2010 | $2,247 | -- |
Find assessor info on the county website
Monthly payment
Est. payment
Payment breakdown
Explore the cost of this home by adjusting the details. Changes won't be saved.Climate risks
Neighborhood: Rockwood
Nearby schools
Schools provided by the listing agent
- Elementary: Hutton
- Middle: Sacajawea
- High: Lewis & Clark
- District: Spokane Dist 81
Source: SMLS as distributed by MLS GRID. This data may not be complete. We recommend contacting the local school district to confirm school assignments for this home.
Similar homes
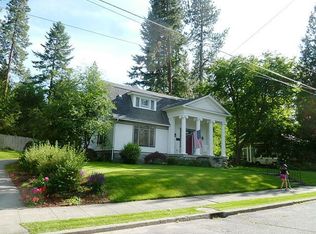
- $730,0003 bd2 ba2.8k sqft1421 E 18th Ave, Spokane, WA 99203For Sale
 MLS ID #202623444, Tanya Starkel, Real Broker LLC. SMLS as distributed by MLS GRID
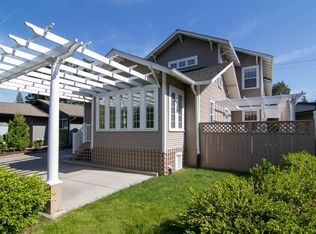
 - $650,0003 bd3 ba2.5k sqft1126 E 29th Ave #1128, Spokane, WA 99203For Sale
 MLS ID #202625658, Rebecca Ruark, Ruark Realty, Inc.. SMLS as distributed by MLS GRID
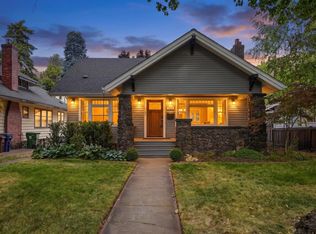
 - $700,0004 bd2 ba2.9k sqft632 W 20th Ave, Spokane, WA 99203For Sale
 MLS ID #202624739, Loriann Brown, Coldwell Banker Tomlinson. SMLS as distributed by MLS GRID
 - $693,0005 bd3 ba2.4k sqft532 W 25th Ave, Spokane, WA 99203For Sale
 MLS ID #202620434, Derek Raivio, LT Real Estate. SMLS as distributed by MLS GRID
