Inviting Craftsman home in the heart of Spokane’s Lower South Hill, ideally located between Cliff Park, Manito Park and Cannon Hill Park along tree-lined streets and scenic basalt rock formations. This 5-bedroom, 3-bathroom home blends timeless character with modern updates, including refinished hardwood floors, gas-log insert fireplace, a spa-like bathroom with heated floors, and a newer roof. Bright, light-filled spaces highlight the home’s warmth, while the updated kitchen features modern appliances, Butler's Pantry, and a pot filler above the gas cooktop. Enjoy year-round outdoor living with a front porch swing, and beautifully designed back deck space with a gas stone fireplace, lighting, and a fan! Additional features include a 2-car garage, two hot water heaters, and a versatile attic bonus room.
Active
Price cut: $15K (10/5)
$695,000
607 W 14th Ave, Spokane, WA 99204
5beds
3baths
3,872sqft
Single Family Residence
Built in 1912
7,150 Square Feet Lot
$-- Zestimate®
$179/sqft
$-- HOA
What's special
Gas-log insert fireplaceTree-lined streetsModern appliancesUpdated kitchenVersatile attic bonus roomScenic basalt rock formationsRefinished hardwood floors
- 109 days
- 937
- 103
Zillow last checked:
Listing updated:
Listed by:
Katie Debill 509-251-3013,
Windermere Manito, LLC
Source: SMLS as distributed by MLS GRID,MLS#: 202619475
Facts & features
Interior
Bedrooms & bathrooms
- Bedrooms: 5
- Bathrooms: 3
Basement
- Level: Basement
First floor
- Level: First
- Area: 1320 Square Feet
Other
- Level: Second
- Area: 1364 Square Feet
Heating
- Natural Gas, Hot Water
Appliances
- Included: Free-Standing Range, Gas Range, Dishwasher, Refrigerator, Disposal
- Laundry: In Basement
Features
- Natural Woodwork, Hard Surface Counters
- Flooring: Wood
- Windows: Bay Window(s), Skylight(s), Vinyl Frames, Multi-Pane Windows
- Basement: Partial,Partially Finished,Rec/Family Area,Walk-Out Access
- Number of fireplaces: 2
- Fireplace features: Masonry, Gas, Insert, Wood Burning
Interior area
- Total structure area: 3,872
- Total interior livable area: 3,872 sqft
Property
Parking
- Total spaces: 2
- Parking features: Detached, Garage Door Opener, Shared Driveway
- Garage spaces: 2
- Has uncovered spaces: Yes
Features
- Levels: Two
- Stories: 2
- Fencing: Fenced Yard
Lot
- Size: 7,150 Square Feet
- Features: Level, Secluded
Details
- Parcel number: 35301.0407
Construction
Type & style
- Home type: SingleFamily
- Architectural style: Craftsman
- Property subtype: Single Family Residence
Materials
- Stucco, Wood Siding
- Roof: Composition
Condition
- New construction: No
- Year built: 1912
Community & HOA
HOA
- Has HOA: No
Location
- Region: Spokane
Financial & listing details
- Price per square foot: $179/sqft
- Tax assessed value: $649,600
- Annual tax amount: $6,618
- Date on market: 6/18/2026
- Listing terms: FHA,VA Loan,Conventional,Cash
- Road surface type: Paved
Estimated market value
Not available
Estimated sales range
Not available
Not available
Price history
| Date | Event | Price |
|---|---|---|
| 10/5/2026 | Price change | $695,000-2.1%$179/sqft |
Source:  SMLS as distributed by MLS GRID #202619475 Report a problem SMLS as distributed by MLS GRID #202619475 Report a problem | ||
| 6/18/2026 | Listed for sale | $710,000+9.2%$183/sqft |
Source: SMLS as distributed by MLS GRID #202619475 Report a problem | ||
| 1/5/2022 | Sold | $650,000-7.1%$168/sqft |
Source: SMLS as distributed by MLS GRID #202125480 Report a problem | ||
| 12/7/2021 | Pending sale | $700,000$181/sqft |
Source: SMLS as distributed by MLS GRID #202125480 Report a problem | ||
| 11/29/2021 | Listed for sale | $700,000$181/sqft |
Source: SMLS as distributed by MLS GRID #202125480 Report a problem | ||
Public tax history
| Year | Property taxes | Tax assessment |
|---|---|---|
| 2025 | $6,619 -1.4% | $649,600 -4.1% |
| 2024 | $6,712 +6.3% | $677,300 +3.8% |
| 2023 | $6,317 +6.2% | $652,750 +7.2% |
| 2022 | $5,951 +21.8% | $609,090 +28.6% |
| 2021 | $4,887 +1.2% | $473,700 +20.9% |
| 2020 | $4,831 +12% | $391,690 +8.5% |
| 2019 | $4,313 | $361,040 +8% |
| 2018 | $4,313 -7.2% | $334,340 +10% |
| 2017 | $4,648 +12% | $303,990 +1% |
| 2016 | $4,150 +3.1% | $300,890 +6.6% |
| 2015 | $4,025 | $282,200 |
| 2014 | $4,025 | $282,200 |
| 2013 | $4,025 +2.1% | -- |
| 2011 | $3,942 +14.6% | -- |
| 2010 | $3,438 | -- |
| 2009 | $3,438 +13.1% | -- |
| 2008 | $3,040 | -- |
| 2007 | $3,040 +38.2% | $273,500 |
| 2005 | $2,200 +3.4% | -- |
| 2004 | $2,128 +3.5% | -- |
| 2003 | $2,057 | -- |
| 2002 | $2,057 +7% | -- |
| 2001 | $1,922 -4.9% | $130,300 |
| 1999 | $2,020 | $130,300 |
Find assessor info on the county website
Monthly payment
Est. payment
Payment breakdown
Explore the cost of this home by adjusting the details. Changes won't be saved.Climate risks
Neighborhood: Cliff-Cannon
Nearby schools
Schools provided by the listing agent
- Elementary: Roosevelt
- Middle: Sacajawea
- High: Lewis & Clark
- District: Spokane Dist 81
Source: SMLS as distributed by MLS GRID. This data may not be complete. We recommend contacting the local school district to confirm school assignments for this home.
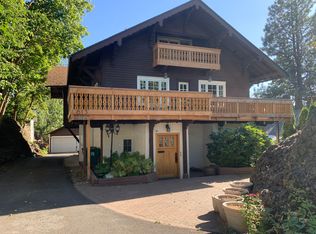
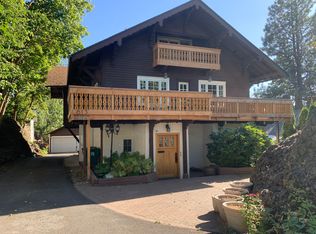
Similar homes
- $785,0005 bd3 ba3.4k sqft109 W Sumner Ave, Spokane, WA 99204For Sale
 MLS ID #202623899, Tanya Starkel, Real Broker LLC. SMLS as distributed by MLS GRID
 - $675,0006 bd4 ba4.1k sqft1401 S Monroe St, Spokane, WA 99203For Sale
 MLS ID #202618755, BethAnn Long, RE/MAX Inland Empire. SMLS as distributed by MLS GRID
 - $700,0004 bd2 ba2.9k sqft632 W 20th Ave, Spokane, WA 99203For Sale
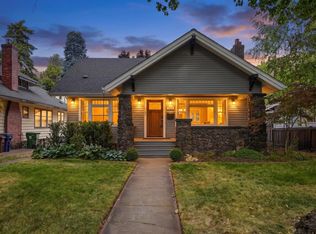 MLS ID #202624739, Loriann Brown, Coldwell Banker Tomlinson. SMLS as distributed by MLS GRID
 - $649,0004 bd3 ba5.6k sqft918 S Cedar St, Spokane, WA 99204For Sale
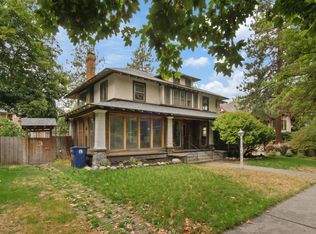 MLS ID #202624460, Mary Butler, Realty One Group Eclipse. SMLS as distributed by MLS GRID
