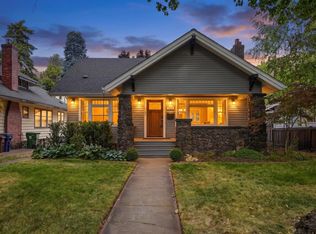
Experience an incredible updated home on one of Spokane’s most beautiful tree-lined streets—21st Boulevard, known locally as “the Boulevard.” Located within the sought-after Wilson Elementary district, this spacious 4-bedroom, 2-bath gem impresses with a fully remodeled kitchen featuring custom cabinetry, marble countertops, and high-end appliances. Designer lighting, gleaming hardwoods, and striking oak stairs set the tone, while the newly finished basement showcases polished concrete floors. Major upgrades include a new sewer line (2023), an updated garage door, fresh front landscaping, and newer roof. The fenced backyard—complete w/fruit trees, raised garden beds, alley access, and an oversized 2-car garage/shop wired w/400-amp service. An additional garage bay is perfect for a home gym or extra storage. Enjoy other highlights such as updated windows, plantation shutters, and durable Hardie Plank siding. All this is just blocks away from local parks, coffee shops, restaurants, and scenic bluff trails.
Active
Price cut: $24K (9/24)
$635,000
1014 W 21st Ave, Spokane, WA 99203
4beds
2baths
2,192sqft
Single Family Residence
Built in 1940
8,276 Square Feet Lot
$-- Zestimate®
$290/sqft
$-- HOA
What's special
Fruit treesGleaming hardwoodsTree-lined streetsFully remodeled kitchenNewly finished basementRaised garden bedsAlley access
- 69 days
- 553
- 35
Zillow last checked:
Listing updated:
Listed by:
Gayle Terry 509-389-2069,
Windermere Manito, LLC
Source: SMLS as distributed by MLS GRID,MLS#: 202622065
Facts & features
Interior
Bedrooms & bathrooms
- Bedrooms: 4
- Bathrooms: 2
Basement
- Level: Basement
First floor
- Level: First
- Area: 1096 Square Feet
Heating
- Natural Gas, Hot Water
Cooling
- Central Air
Appliances
- Included: Gas Range, Dishwasher, Refrigerator, Disposal, Microwave, Washer, Dryer
- Laundry: In Basement
Features
- Natural Woodwork
- Windows: Wood Frames, Vinyl Frames, Multi-Pane Windows
- Basement: Full,Finished,Rec/Family Area
- Number of fireplaces: 1
- Fireplace features: Wood Burning
Interior area
- Total structure area: 2,192
- Total interior livable area: 2,192 sqft
Video & virtual tour
Property
Parking
- Total spaces: 3
- Parking features: Detached, RV Access/Parking, Workshop in Garage, Garage Door Opener, Alley Access, Oversized
- Garage spaces: 3
Features
- Levels: One
- Fencing: Fenced Yard
- Has view: Yes
- View description: Territorial
Lot
- Size: 8,276 Square Feet
- Features: Sprinkler - Automatic, Level
Details
- Parcel number: 35302.4309
Construction
Type & style
- Home type: SingleFamily
- Architectural style: Ranch
- Property subtype: Single Family Residence
Materials
- Masonite
- Roof: Composition
Condition
- New construction: No
- Year built: 1940
Community & HOA
HOA
- Has HOA: No
Location
- Region: Spokane
Financial & listing details
- Price per square foot: $290/sqft
- Tax assessed value: $600,800
- Annual tax amount: $6,124
- Date on market: 8/4/2026
- Listing terms: FHA,VA Loan,Conventional,Cash
- Road surface type: Paved
Estimated market value
Not available
Estimated sales range
Not available
Not available
Price history
| Date | Event | Price |
|---|---|---|
| 9/24/2026 | Price change | $635,000-3.6%$290/sqft |
Source:  SMLS as distributed by MLS GRID #202622065 Report a problem SMLS as distributed by MLS GRID #202622065 Report a problem | ||
| 9/5/2026 | Price change | $659,000-1.5%$301/sqft |
Source: SMLS as distributed by MLS GRID #202622065 Report a problem | ||
| 8/19/2026 | Price change | $669,000-2.9%$305/sqft |
Source: SMLS as distributed by MLS GRID #202622065 Report a problem | ||
| 8/4/2026 | Listed for sale | $689,000-1.4%$314/sqft |
Source: SMLS as distributed by MLS GRID #202622065 Report a problem | ||
| 8/4/2026 | Listing removed | $699,000$319/sqft |
Source: SMLS as distributed by MLS GRID #202619116 Report a problem | ||
| 6/28/2026 | Price change | $699,000-2.2%$319/sqft |
Source: SMLS as distributed by MLS GRID #202619116 Report a problem | ||
| 6/19/2026 | Price change | $715,000-1.9%$326/sqft |
Source: SMLS as distributed by MLS GRID #202619116 Report a problem | ||
| 6/11/2026 | Listed for sale | $729,000+5.3%$333/sqft |
Source: SMLS as distributed by MLS GRID #202619116 Report a problem | ||
| 9/10/2025 | Sold | $692,000-1%$316/sqft |
Source: SMLS as distributed by MLS GRID #202520688 Report a problem | ||
| 8/4/2025 | Pending sale | $699,000$319/sqft |
Source: SMLS as distributed by MLS GRID #202520688 Report a problem | ||
| 7/28/2025 | Price change | $699,000-2.2%$319/sqft |
Source: SMLS as distributed by MLS GRID #202520688 Report a problem | ||
| 7/17/2025 | Listed for sale | $715,000+12.2%$326/sqft |
Source: SMLS as distributed by MLS GRID #202520688 Report a problem | ||
| 9/15/2023 | Sold | $637,500-5.6%$291/sqft |
Source: SMLS as distributed by MLS GRID #202320397 Report a problem | ||
| 8/26/2023 | Pending sale | $675,000$308/sqft |
Source: SMLS as distributed by MLS GRID #202320397 Report a problem | ||
| 8/15/2023 | Listed for sale | $675,000+164.7%$308/sqft |
Source: SMLS as distributed by MLS GRID #202320397 Report a problem | ||
| 8/15/2013 | Sold | $255,000-1.9%$116/sqft |
Source: SMLS as distributed by MLS GRID #201316157 Report a problem | ||
| 5/31/2013 | Price change | $259,990-3.7%$119/sqft |
Source: John L Scott Real Estate #201316157 Report a problem | ||
| 4/30/2013 | Listed for sale | $269,990+133%$123/sqft |
Source: John L. Scott, Inc. #201316157 Report a problem | ||
| 6/30/1998 | Sold | $115,900$53/sqft |
Source: Public Record Report a problem | ||
Public tax history
| Year | Property taxes | Tax assessment |
|---|---|---|
| 2025 | $6,124 +5.7% | $600,800 +2.8% |
| 2024 | $5,795 +19.1% | $584,600 +16.4% |
| 2023 | $4,865 +6.1% | $502,400 +7.1% |
| 2022 | $4,587 +8.2% | $469,200 +20% |
| 2021 | $4,239 +14.1% | $390,900 +29.9% |
| 2020 | $3,715 +13.6% | $301,000 +10% |
| 2019 | $3,270 | $273,600 +6.2% |
| 2018 | $3,270 -8.8% | $257,700 +8.5% |
| 2017 | $3,584 +10.4% | $237,600 +1.7% |
| 2016 | $3,245 -0.8% | $233,600 +1.9% |
| 2015 | $3,270 | $229,200 +36.3% |
| 2014 | $3,270 | $168,200 |
| 2013 | $3,270 +44.5% | -- |
| 2011 | $2,264 +23.6% | -- |
| 2010 | $1,832 | -- |
| 2009 | $1,832 +7.1% | -- |
| 2008 | $1,711 | -- |
| 2007 | $1,711 -2.9% | $153,700 |
| 2005 | $1,763 +3.5% | -- |
| 2004 | $1,704 +3.5% | -- |
| 2003 | $1,646 | -- |
| 2002 | $1,646 -0.5% | -- |
| 2001 | $1,655 +17.8% | $112,200 +23.8% |
| 1999 | $1,405 | $90,600 |
Find assessor info on the county website
Monthly payment
Est. payment
Payment breakdown
Explore the cost of this home by adjusting the details. Changes won't be saved.Climate risks
Neighborhood: Manito-Cannon Hill
Nearby schools
Schools provided by the listing agent
- Elementary: Wilson
- Middle: Sacajawea
- High: Lewis & Clark
- District: Spokane Dist 81
Source: SMLS as distributed by MLS GRID. This data may not be complete. We recommend contacting the local school district to confirm school assignments for this home.
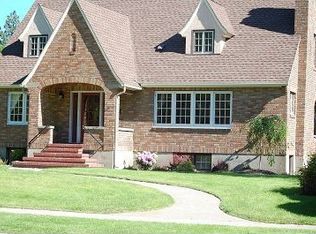
Similar homes
- $650,0003 bd3 ba2.5k sqft1126 E 29th Ave #1128, Spokane, WA 99203For Sale
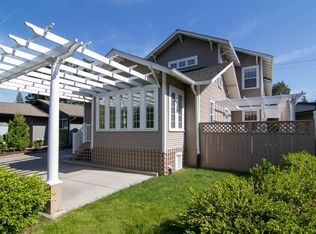 MLS ID #202625658, Rebecca Ruark, Ruark Realty, Inc.. SMLS as distributed by MLS GRID
 - $547,5004 bd2 ba2.7k sqft1419 W 17th Ave, Spokane, WA 99203For Sale
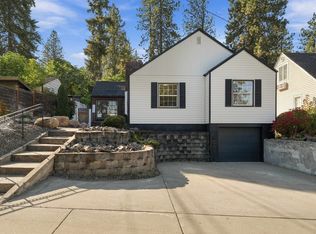 MLS ID #202625375, Melissa O'Bannon, Kelly Right Real Estate of Spokane. SMLS as distributed by MLS GRID
 - $693,0005 bd3 ba2.4k sqft532 W 25th Ave, Spokane, WA 99203For Sale
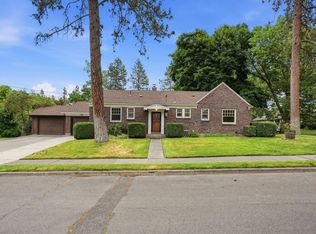 MLS ID #202620434, Derek Raivio, LT Real Estate. SMLS as distributed by MLS GRID
 - $700,0004 bd2 ba2.9k sqft632 W 20th Ave, Spokane, WA 99203For Sale
 MLS ID #202624739, Loriann Brown, Coldwell Banker Tomlinson. SMLS as distributed by MLS GRID
