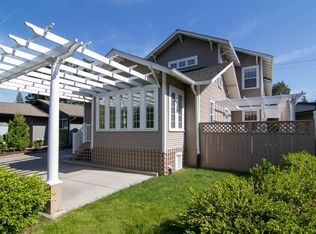
Price reduced! MOTIVATED Sellers! Beautifully remodeled and thoughtfully updated, this four-bedroom, two-bath South Hill home offers exceptional style and quality throughout. The light-filled, open floor plan creates an inviting and airy atmosphere, perfect for both everyday living and entertaining. An updated kitchen and fully updated bathrooms showcase modern finishes, while the beautifully restored original hardwood floors add warmth and character. Enjoy peace of mind with newer vinyl windows, roof, gas fireplace insert, Radon system and garage door. Large lower-level laundry room includes a sink and shower plus storage. Step outside to a large, private backyard-ideal for relaxing, gardening, or hosting gatherings with a large, covered patio, carport for additional storage and a garage. Gate can block driveway for additional privacy and security. Shows exceptionally well and is move-in ready from top to bottom!
Active
Price cut: $20K (10/9)
$479,000
944 E 41st Ave, Spokane, WA 99203
4beds
2baths
2,172sqft
Single Family Residence
Built in 1946
7,100 Square Feet Lot
$472,200 Zestimate®
$221/sqft
$-- HOA
What's special
Garage doorGas fireplace insertLarge covered patioUpdated kitchenLarge private backyardFully updated bathroomsNewer vinyl windows
- 47 days
- 1,032
- 90
Likely to sell faster than
Zillow last checked:
Listing updated:
Listed by:
Joe Dinnison Phone:509-869-4509,
John L Scott, Inc.
Source: SMLS as distributed by MLS GRID,MLS#: 202623325
Facts & features
Interior
Bedrooms & bathrooms
- Bedrooms: 4
- Bathrooms: 2
Basement
- Level: Basement
First floor
- Level: First
- Area: 1086 Square Feet
Heating
- Natural Gas, Forced Air
Cooling
- Central Air
Appliances
- Included: Free-Standing Range, Gas Range, Dishwasher, Refrigerator, Disposal, Microwave, Washer, Dryer
- Laundry: In Basement
Features
- Flooring: Wood
- Windows: Vinyl Frames, Multi-Pane Windows
- Basement: Full,Finished,Rec/Family Area
- Number of fireplaces: 1
- Fireplace features: Masonry, Gas, Insert
Interior area
- Total structure area: 2,172
- Total interior livable area: 2,172 sqft
Property
Parking
- Total spaces: 2
- Parking features: Detached, Carport
- Garage spaces: 1
- Carport spaces: 1
- Covered spaces: 2
Features
- Levels: One
- Stories: 1
- Fencing: Fenced Yard
- Has view: Yes
- View description: Territorial
Lot
- Size: 7,100 Square Feet
- Features: Sprinkler - Automatic, Level, Secluded
Details
- Additional structures: See Remarks
- Parcel number: 35324.2403
- Other equipment: Air Purifier
Construction
Type & style
- Home type: SingleFamily
- Architectural style: Bungalow
- Property subtype: Single Family Residence
Materials
- Steel Frame
- Roof: Composition
Condition
- New construction: No
- Year built: 1946
Community & HOA
HOA
- Has HOA: No
Location
- Region: Spokane
Financial & listing details
- Price per square foot: $221/sqft
- Tax assessed value: $402,900
- Annual tax amount: $4,116
- Date on market: 8/28/2026
- Listing terms: FHA,VA Loan,Conventional,Cash
- Road surface type: Paved
Estimated market value
$472,200
$449,000 - $496,000
$2,803/mo
Price history
| Date | Event | Price |
|---|---|---|
| 10/9/2026 | Price change | $479,000-4%$221/sqft |
Source:  SMLS as distributed by MLS GRID #202623325 Report a problem SMLS as distributed by MLS GRID #202623325 Report a problem | ||
| 8/28/2026 | Listed for sale | $499,000+137.6%$230/sqft |
Source: SMLS as distributed by MLS GRID #202623325 Report a problem | ||
| 12/3/2010 | Listing removed | $210,000$97/sqft |
Source: Windermere/Manito LLC #201018207 Report a problem | ||
| 12/2/2010 | Listed for sale | $210,000$97/sqft |
Source: Windermere/Manito LLC #201018207 Report a problem | ||
| 7/21/2010 | Sold | $210,000$97/sqft |
Source: SMLS as distributed by MLS GRID #201018207 Report a problem | ||
| 5/8/2010 | Listed for sale | $210,000+35.9%$97/sqft |
Source: Windermere Real Estate / Manito LLC #201018207 Report a problem | ||
| 1/31/2005 | Sold | $154,500+43.1%$71/sqft |
Source: Public Record Report a problem | ||
| 10/15/1999 | Sold | $107,994$50/sqft |
Source: Public Record Report a problem | ||
Public tax history
| Year | Property taxes | Tax assessment |
|---|---|---|
| 2025 | $4,116 +12.2% | $402,900 +9% |
| 2024 | $3,668 -2.9% | $369,600 -5.2% |
| 2023 | $3,776 -5.8% | $389,700 -4.9% |
| 2022 | $4,007 +18.1% | $409,700 +26.9% |
| 2021 | $3,393 +2.7% | $322,800 +20.6% |
| 2020 | $3,305 +16.4% | $267,660 +12.7% |
| 2019 | $2,838 | $237,400 +15.9% |
| 2018 | $2,838 -0.4% | $204,800 +4.9% |
| 2017 | $2,850 +6.8% | $195,200 +4.6% |
| 2016 | $2,667 +5.7% | $186,600 +5.6% |
| 2015 | $2,523 | $176,700 -6.2% |
| 2014 | $2,523 | $188,450 |
| 2013 | $2,523 -11.4% | -- |
| 2011 | $2,847 +45.6% | -- |
| 2010 | $1,955 | -- |
| 2009 | $1,955 +5.7% | -- |
| 2008 | $1,849 | -- |
| 2007 | $1,849 +17.7% | $166,120 |
| 2005 | $1,571 +3.5% | -- |
| 2004 | $1,518 +3.5% | -- |
| 2003 | $1,467 | -- |
| 2002 | $1,467 +8% | -- |
| 2001 | $1,359 -4.9% | $92,100 |
| 1999 | $1,428 | $92,100 |
Find assessor info on the county website
Monthly payment
Est. payment
Payment breakdown
Explore the cost of this home by adjusting the details. Changes won't be saved.Climate risks
Neighborhood: Comstock
Nearby schools
Schools provided by the listing agent
- Elementary: Jefferson
- Middle: Sacajawea
- High: Lewis & Clark
- District: Spokane Dist 81
Source: SMLS as distributed by MLS GRID. This data may not be complete. We recommend contacting the local school district to confirm school assignments for this home.

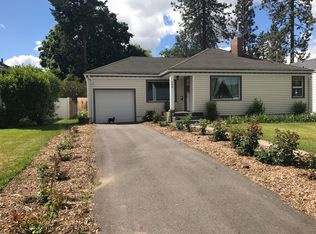
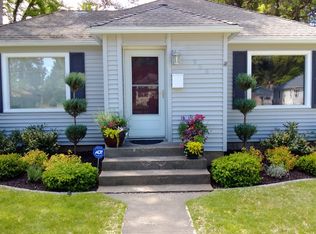
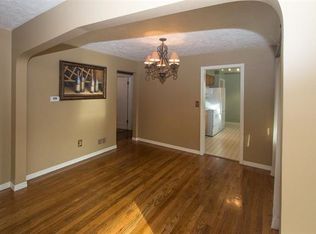
Similar homes
- $424,9004 bd2 ba1.8k sqft616 E 33rd Ave, Spokane, WA 99203For Sale
 MLS ID #202624060, Matt Raby, Amplify Real Estate Services. SMLS as distributed by MLS GRID
 - $547,5004 bd2 ba2.7k sqft1419 W 17th Ave, Spokane, WA 99203For Sale
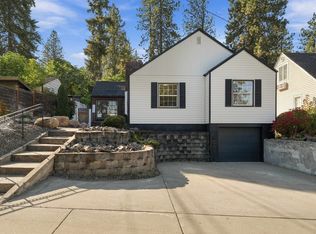 MLS ID #202625375, Melissa O'Bannon, Kelly Right Real Estate of Spokane. SMLS as distributed by MLS GRID
 - $524,9005 bd3 ba2.9k sqft2504 E 40th Ave, Spokane, WA 99223For Sale
 MLS ID #202625591, Travis Litras, John L Scott, Spokane Valley. SMLS as distributed by MLS GRID
 - $650,0003 bd3 ba2.5k sqft1126 E 29th Ave #1128, Spokane, WA 99203For Sale
 MLS ID #202625658, Rebecca Ruark, Ruark Realty, Inc.. SMLS as distributed by MLS GRID
