Timeless character and modern comfort come together in this beautiful 2-story Craftsman home. Original hardwood floors throughout the main level while abundant natural light fills the inviting living and dining rooms. The updated kitchen features tile flooring, stainless steel appliances and ample cabinetry. A spacious main floor bedroom, full bathroom, and comfortable family room add flexibility for everyday living. Upstairs, the primary suite offers a private retreat with ensuite bathroom complete with a walk-in closet, jetted tub and separate shower. Two more bedroom spaces are connected by a hallway leading to a large family room with electric fireplace and access to a cozy balcony overlooking the backyard. Downstairs is a spacious rec-room with a wet bar, laundry room, a 4th bedroom and bathroom. Outside, enjoy the fenced yard with a relaxing patio, a matching storage shed with power, and you will love the attached 2-car garage! 2015 addition also included new windows, siding, paint, and a 50-year roof!
Active
Price cut: $30K (7/14)
$695,000
1103 W 27th Ave, Spokane, WA 99203
4beds
3baths
3,458sqft
Single Family Residence
Built in 1940
6,098 Square Feet Lot
$679,000 Zestimate®
$201/sqft
$-- HOA
What's special
- 87 days
- 532
- 17
Zillow last checked:
Listing updated:
Listed by:
Jonathan Bich 509-475-1035,
Coldwell Banker Tomlinson
Source: SMLS as distributed by MLS GRID,MLS#: 202618680
Facts & features
Interior
Bedrooms & bathrooms
- Bedrooms: 4
- Bathrooms: 3
Basement
- Level: Basement
First floor
- Level: First
- Area: 1238 Square Feet
Other
- Level: Second
- Area: 1159 Square Feet
Heating
- Oil, Forced Air
Cooling
- Window Unit(s), Wall Unit(s)
Appliances
- Included: Free-Standing Range, Dishwasher, Refrigerator, Disposal, Microwave
- Laundry: In Basement
Features
- Natural Woodwork
- Flooring: Wood
- Windows: Vinyl Frames
- Basement: Full,Finished,Rec/Family Area,Walk-Out Access
- Number of fireplaces: 3
- Fireplace features: Wood Burning
Interior area
- Total structure area: 3,458
- Total interior livable area: 3,458 sqft
Property
Parking
- Total spaces: 2
- Parking features: Attached, Garage Door Opener
- Garage spaces: 2
Features
- Levels: Two
- Stories: 2
- Fencing: Fenced Yard
Lot
- Size: 6,098 Square Feet
- Features: Sprinkler - Automatic, Corner Lot
Details
- Parcel number: 35303.4101
Construction
Type & style
- Home type: SingleFamily
- Architectural style: Contemporary,Craftsman
- Property subtype: Single Family Residence
Materials
- Masonite
- Roof: Composition,See Remarks
Condition
- New construction: No
- Year built: 1940
Community & HOA
HOA
- Has HOA: No
Location
- Region: Spokane
Financial & listing details
- Price per square foot: $201/sqft
- Tax assessed value: $603,700
- Annual tax amount: $6,153
- Date on market: 6/4/2026
- Listing terms: FHA,VA Loan,Conventional,Cash
- Road surface type: Paved
Estimated market value
$679,000
$645,000 - $713,000
$3,020/mo
Price history
| Date | Event | Price |
|---|---|---|
| 7/14/2026 | Price change | $695,000-4.1%$201/sqft |
Source:  SMLS as distributed by MLS GRID #202618680 Report a problem SMLS as distributed by MLS GRID #202618680 Report a problem | ||
| 6/4/2026 | Listed for sale | $725,000+196%$210/sqft |
Source: SMLS as distributed by MLS GRID #202618680 Report a problem | ||
| 11/30/2011 | Listing removed | $244,900$71/sqft |
Source: Coldwell Banker Northwest Group #201120399 Report a problem | ||
| 9/4/2011 | Price change | $244,900-2%$71/sqft |
Source: Coldwell Banker Northwest Group #201120399 Report a problem | ||
| 3/8/2011 | Listed for sale | $250,000$72/sqft |
Source: Coldwell Banker NW Group #201113046 Report a problem | ||
| 12/5/2010 | Listing removed | $250,000$72/sqft |
Source: Coldwell Banker Northwest Group #201025238 Report a problem | ||
| 10/16/2010 | Price change | $250,000-2.7%$72/sqft |
Source: Coldwell Banker Northwest Group #201025238 Report a problem | ||
| 9/13/2010 | Price change | $257,000-4.8%$74/sqft |
Source: Coldwell Banker Northwest Group #29018732 Report a problem | ||
| 10/8/2009 | Price change | $270,000+74.3%$78/sqft |
Source: Coldwell Banker Northwest Group #29018732 Report a problem | ||
| 9/29/2009 | Price change | $154,900-42.6%$45/sqft |
Source: Coldwell Banker Northwest Group #29018732 Report a problem | ||
| 9/17/2009 | Price change | $270,000-1.8%$78/sqft |
Source: Coldwell Banker Northwest Group #29018732 Report a problem | ||
| 8/21/2009 | Price change | $275,000-0.2%$80/sqft |
Source: Coldwell Banker Northwest Group #29018732 Report a problem | ||
| 8/14/2009 | Price change | $275,600-0.7%$80/sqft |
Source: Coldwell Banker Northwest Group #29018732 Report a problem | ||
| 7/17/2009 | Price change | $277,500-0.9%$80/sqft |
Source: Coldwell Banker Northwest Group #29018732 Report a problem | ||
| 6/30/2009 | Price change | $279,999-1.3%$81/sqft |
Source: Coldwell Banker Northwest Group #29018732 Report a problem | ||
| 6/20/2009 | Price change | $283,700-1.5%$82/sqft |
Source: Coldwell Banker Northwest Group #29018732 Report a problem | ||
| 6/6/2009 | Price change | $287,900-1.9%$83/sqft |
Source: Coldwell Banker Northwest Group #29018732 Report a problem | ||
| 2/28/2009 | Price change | $293,500-2.2%$85/sqft |
Source: Coldwell Banker** #28032318 Report a problem | ||
| 12/14/2008 | Listed for sale | $299,950+156.4%$87/sqft |
Source: Coldwell Banker** #28032318 Report a problem | ||
| 3/27/1997 | Sold | $117,000$34/sqft |
Source: Public Record Report a problem | ||
Public tax history
| Year | Property taxes | Tax assessment |
|---|---|---|
| 2025 | $6,153 -0.1% | $603,700 -2.9% |
| 2024 | $6,162 -3% | $621,700 -5.3% |
| 2023 | $6,351 +5% | $656,300 +6% |
| 2022 | $6,050 +22.9% | $619,300 +32% |
| 2021 | $4,922 +13.3% | $469,320 +33.2% |
| 2020 | $4,345 +10.1% | $352,220 +6.6% |
| 2019 | $3,946 | $330,300 +3.6% |
| 2018 | $3,946 -10.9% | $318,700 +22.3% |
| 2017 | $4,431 +24.6% | $260,500 +2.1% |
| 2016 | $3,557 +16.8% | $255,200 +19.5% |
| 2015 | $3,046 | $213,500 -3.9% |
| 2014 | $3,046 | $222,100 |
| 2013 | $3,046 +35.9% | -- |
| 2011 | $2,242 +16.9% | -- |
| 2010 | $1,918 | -- |
| 2009 | $1,918 +11% | -- |
| 2008 | $1,729 | -- |
| 2007 | $1,729 -3.5% | $155,300 |
| 2005 | $1,791 +3.5% | -- |
| 2004 | $1,731 +3.5% | -- |
| 2003 | $1,673 | -- |
| 2002 | $1,673 -0.6% | -- |
| 2001 | $1,682 -2.9% | $114,000 +2.1% |
| 1999 | $1,732 | $111,700 |
Find assessor info on the county website
Monthly payment
Est. payment
Payment breakdown
Explore the cost of this home by adjusting the details. Changes won't be saved.Climate risks
Neighborhood: Manito-Cannon Hill
Nearby schools
Schools provided by the listing agent
- Elementary: Wilson
- Middle: Sacajawea
- High: Lewis & Clark
- District: Spokane Dist 81
Source: SMLS as distributed by MLS GRID. This data may not be complete. We recommend contacting the local school district to confirm school assignments for this home.


Similar homes
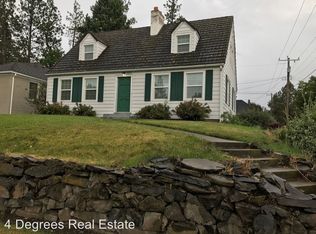
- $690,0003 bd4 ba2.7k sqft107 W 18th Ave, Spokane, WA 99203For Sale
 MLS ID #202619852, Katie Debill, Windermere Manito, LLC. SMLS as distributed by MLS GRID
 - $675,0006 bd4 ba4.1k sqft1401 S Monroe St, Spokane, WA 99203For Sale
 MLS ID #202618755, BethAnn Long, RE/MAX Inland Empire. SMLS as distributed by MLS GRID
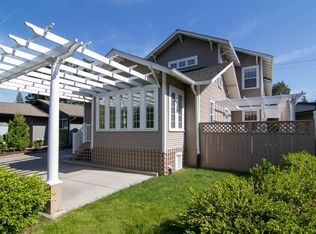
 - $650,0003 bd3 ba3k sqft1126 E 29th Ave #1128, Spokane, WA 99203For Sale
 MLS ID #202622410, Rebecca Ruark, Windermere Valley. SMLS as distributed by MLS GRID
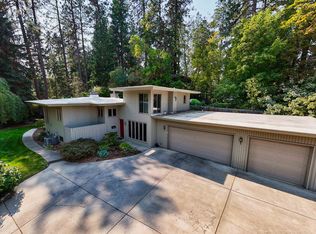
 - $599,0003 bd3 ba2.5k sqft1003 E 16th Ave, Spokane, WA 99203For Sale
 MLS ID #202618617, Mary Frances Gence, Windermere Manito, LLC. SMLS as distributed by MLS GRID
