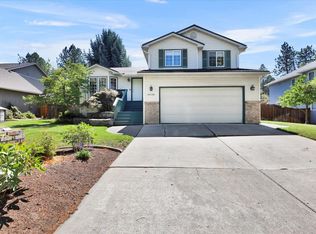
Come explore this beautifully maintained home in the highly sought-after Pine Meadows neighborhood on the South Hill. Tucked into a dreamy cul-de-sac, this spacious residence offers 4 bedrooms, 4 bathrooms, & 2 oversized family rooms—perfect for spreading out, relaxing, or hosting gatherings. The versatile basement is ready for whatever you envision: a home theater, game room, hobby space, or the ultimate entertainment zone. With a newly upgraded kitchen, plus formal dining and living rooms, you’ll have the ideal layout for any style of hosting—from cozy dinners to lively celebrations. This home is truly move-in ready. Major updates already completed: New interior paint 2026, New roof 2025, New carpet, Kitchen remodel & refinished wood floors 2024. Step outside to enjoy a private fenced yard, a nice deck, an incredible above-ground pool, & a patio designed for unforgettable outdoor entertaining - PLUS a 3-car garage, for all your favorite hobbies. Its the perfect home for creating lasting memories!
Active
Price cut: $20K (9/16)
$650,000
4102 S Morrill Ct, Spokane, WA 99223
4beds
4baths
3,118sqft
Single Family Residence
Built in 1993
0.29 Acres Lot
$-- Zestimate®
$208/sqft
$6/mo HOA
What's special
Newly upgraded kitchenNice deckIncredible above-ground poolPrivate fenced yardDreamy cul-de-sacKitchen remodelNew carpet
- 64 days
- 584
- 38
Zillow last checked:
Listing updated:
Listed by:
Sandy Densmore 509-315-6615,
First Look Real Estate
Source: SMLS as distributed by MLS GRID,MLS#: 202622166
Facts & features
Interior
Bedrooms & bathrooms
- Bedrooms: 4
- Bathrooms: 4
Basement
- Level: Basement
First floor
- Level: First
- Area: 1079 Square Feet
Other
- Level: Second
- Area: 960 Square Feet
Heating
- Natural Gas, Forced Air, See Remarks
Cooling
- Central Air, Window Unit(s), Other
Appliances
- Included: Free-Standing Range, Dishwasher, Refrigerator, Disposal, Microwave, Washer, Dryer
Features
- Flooring: Wood
- Windows: Vinyl Frames
- Basement: Full,Finished,Rec/Family Area,Workshop
- Number of fireplaces: 1
- Fireplace features: Gas
Interior area
- Total structure area: 3,118
- Total interior livable area: 3,118 sqft
Property
Parking
- Total spaces: 3
- Parking features: Attached, RV Access/Parking, Off Site
- Garage spaces: 3
Features
- Levels: Two
- Stories: 2
- Has private pool: Yes
- Pool features: Above Ground
- Fencing: Fenced Yard
Lot
- Size: 0.29 Acres
- Features: Sprinkler - Automatic, Level, Cul-De-Sac
Details
- Parcel number: 35353.2503
Construction
Type & style
- Home type: SingleFamily
- Architectural style: Craftsman
- Property subtype: Single Family Residence
Materials
- Vinyl Siding
- Roof: Composition
Condition
- New construction: No
- Year built: 1993
Community & HOA
Community
- Subdivision: Pine Meadows
HOA
- Has HOA: Yes
- HOA fee: $75 annually
Location
- Region: Spokane
Financial & listing details
- Price per square foot: $208/sqft
- Tax assessed value: $510,900
- Annual tax amount: $5,211
- Date on market: 8/6/2026
- Listing terms: FHA,VA Loan,Conventional,Cash
- Road surface type: Paved
Estimated market value
Not available
Estimated sales range
Not available
Not available
Price history
| Date | Event | Price |
|---|---|---|
| 9/16/2026 | Price change | $650,000-3%$208/sqft |
Source:  SMLS as distributed by MLS GRID #202622166 Report a problem SMLS as distributed by MLS GRID #202622166 Report a problem | ||
| 8/25/2026 | Price change | $670,000-2.2%$215/sqft |
Source: SMLS as distributed by MLS GRID #202622166 Report a problem | ||
| 8/6/2026 | Listed for sale | $685,000+306.5%$220/sqft |
Source: SMLS as distributed by MLS GRID #202622166 Report a problem | ||
| 5/17/1995 | Sold | $168,500$54/sqft |
Source: Public Record Report a problem | ||
Public tax history
| Year | Property taxes | Tax assessment |
|---|---|---|
| 2025 | $5,212 +0.4% | $510,900 -2.4% |
| 2024 | $5,192 +1.7% | $523,600 -0.7% |
| 2023 | $5,104 -0.9% | $527,200 |
| 2022 | $5,152 +3.5% | $527,200 +29.3% |
| 2021 | $4,978 +18.8% | $407,600 +20% |
| 2020 | $4,190 +22.4% | $339,600 +18.5% |
| 2019 | $3,424 | $286,500 +8.6% |
| 2018 | $3,424 -6.7% | $263,900 +9.4% |
| 2017 | $3,670 +11.4% | $241,300 +8.5% |
| 2016 | $3,296 +0.8% | $222,300 -3% |
| 2015 | $3,269 | $229,100 +0.1% |
| 2014 | $3,269 | $228,800 |
| 2013 | $3,269 -3.6% | -- |
| 2011 | $3,390 +10.9% | -- |
| 2010 | $3,055 | -- |
| 2009 | $3,055 +6.1% | -- |
| 2008 | $2,881 | -- |
| 2007 | $2,881 +4.3% | $259,100 |
| 2005 | $2,763 +10% | -- |
| 2004 | $2,512 +3.5% | -- |
| 2003 | $2,427 | -- |
| 2002 | $2,427 -0.8% | -- |
| 2001 | $2,448 +5.9% | $165,900 +11.3% |
| 1999 | $2,312 | $149,100 |
Find assessor info on the county website
Monthly payment
Est. payment
Payment breakdown
Explore the cost of this home by adjusting the details. Changes won't be saved.Climate risks
Neighborhood: Moran Prairie
Nearby schools
Schools provided by the listing agent
- Elementary: Moran Prairie
- Middle: Chase
- High: Ferris
- District: Spokane Dist 81
Source: SMLS as distributed by MLS GRID. This data may not be complete. We recommend contacting the local school district to confirm school assignments for this home.
Similar homes
- $595,0005 bd4 ba3.1k sqft4818 E 50th Ave, Spokane, WA 99223For Sale
 MLS ID #202622423, Gryffyn Jernigan, Amplify Real Estate Services. SMLS as distributed by MLS GRID
 - $640,0005 bd3 ba3.7k sqft5603 E 27th Ave, Spokane, WA 99223For Sale
 MLS ID #202622982, Caleb Spencer, LT Real Estate. SMLS as distributed by MLS GRID
 - $524,9005 bd3 ba2.9k sqft2504 E 40th Ave, Spokane, WA 99223For Sale
 MLS ID #202625591, Travis Litras, John L Scott, Spokane Valley. SMLS as distributed by MLS GRID
 - $570,0004 bd3 ba3.2k sqft4222 S Bellegrove Ln, Spokane, WA 99223For Sale
 MLS ID #202525702, Heather Lukes, Amplify Real Estate Services. SMLS as distributed by MLS GRID
