Coveted High Drive location on Spokane’s South Hill! This Mid-Century rancher offers original charm, spacious living & incredible potential to make it your own. The main floor features a semi-updated layout with 3 bedrooms, 1.5 baths, a spacious living room with charming original brick fireplace, formal dining, large kitchen & convenient main-floor laundry. The oversized primary bedroom includes an updated bath, while two additional bedrooms offer flexibility, with one featuring built-in shelving and potential as a home office. The unfinished basement is framed for 2 bedrooms, a living room, brick fireplace, workshop, and bathroom, offering excellent future potential. Above the oversized garage is an unfinished framed bonus room w/ rooftop deck. A separate storage shed/workshop & spacious fenced backyard add functionality. Enjoy easy access to High Drive walking trails, Comstock Park, 3 golf courses, Manito Country Club, shopping, & Rocket Market. A wonderful opportunity to create your ideal South Hill home!
Active
$600,000
105 E High Dr, Spokane, WA 99203
3beds
2baths
4,173sqft
Single Family Residence
Built in 1950
10,115 Square Feet Lot
$-- Zestimate®
$144/sqft
$-- HOA
What's special
Large kitchenFormal diningOversized garageConvenient main-floor laundryUpdated bathOversized primary bedroomBuilt-in shelving
- 4 days
- 907
- 63
Likely to sell faster than
Zillow last checked:
Listing updated:
Listed by:
Rebecca Usai Phone:(509)844-3737,
John L Scott, Spokane Valley
Source: SMLS as distributed by MLS GRID,MLS#: 202625378
Facts & features
Interior
Bedrooms & bathrooms
- Bedrooms: 3
- Bathrooms: 2
Basement
- Level: Basement
First floor
- Level: First
- Area: 1650 Square Feet
Other
- Level: Second
- Area: 873 Square Feet
Heating
- Natural Gas, Forced Air
Cooling
- Central Air
Appliances
- Included: Range, Gas Range, Refrigerator, Microwave
- Laundry: In Basement
Features
- Windows: Aluminum Frames, Vinyl Frames
- Basement: Full,Unfinished,RI Bdrm,RI Bath,Daylight,Rec/Family Area,Workshop,See Remarks
- Number of fireplaces: 2
- Fireplace features: Masonry, Wood Burning
Interior area
- Total structure area: 4,173
- Total interior livable area: 4,173 sqft
Property
Parking
- Total spaces: 3
- Parking features: Attached, Underground, Carport, RV Access/Parking, Workshop in Garage, Garage Door Opener, Off Site, Paver Block
- Garage spaces: 2
- Carport spaces: 1
- Covered spaces: 3
Features
- Levels: One and One Half
- Stories: 1
- Fencing: Fenced Yard
- Has view: Yes
- View description: Territorial
Lot
- Size: 10,115 Square Feet
- Features: Views, Sprinkler - Automatic, Level
Details
- Additional structures: See Remarks, Guest House
- Parcel number: 35323.2605
Construction
Type & style
- Home type: SingleFamily
- Architectural style: Ranch
- Property subtype: Single Family Residence
Materials
- Stone Veneer, Vinyl Siding
- Roof: Tile
Condition
- New construction: No
- Year built: 1950
Community & HOA
HOA
- Has HOA: No
Location
- Region: Spokane
Financial & listing details
- Price per square foot: $144/sqft
- Tax assessed value: $625,700
- Annual tax amount: $6,376
- Date on market: 10/5/2026
- Listing terms: Conventional,Cash,See Remarks
Estimated market value
Not available
Estimated sales range
Not available
Not available
Price history
| Date | Event | Price |
|---|---|---|
| 10/5/2026 | Listed for sale | $600,000+185.7%$144/sqft |
Source: SMLS as distributed by MLS GRID #202625378 Report a problem | ||
| 9/2/2016 | Sold | $210,000$50/sqft |
Source: Public Record Report a problem | ||
Public tax history
| Year | Property taxes | Tax assessment |
|---|---|---|
| 2025 | $6,376 +7% | $625,700 +4.1% |
| 2024 | $5,959 -2.1% | $601,200 -4.4% |
| 2023 | $6,087 -3.6% | $628,900 -2.7% |
| 2022 | $6,313 +25.2% | $646,200 +30.5% |
| 2021 | $5,042 +5.7% | $495,000 +28% |
| 2020 | $4,768 +16.3% | $386,600 +12.6% |
| 2019 | $4,101 | $343,300 +18.5% |
| 2018 | $4,101 +1.8% | $289,700 +7.9% |
| 2017 | $4,028 +9.9% | $268,400 +7.7% |
| 2016 | $3,665 +6.9% | $249,200 +3.7% |
| 2015 | $3,428 | $240,300 -4.5% |
| 2014 | $3,428 | $251,500 |
| 2013 | $3,428 -4.6% | -- |
| 2011 | $3,595 +12.5% | -- |
| 2010 | $3,194 | -- |
| 2009 | $3,194 +6.1% | -- |
| 2008 | $3,012 | -- |
| 2007 | $3,012 -5.3% | $270,900 |
| 2005 | $3,179 +18.2% | -- |
| 2004 | $2,689 +3.5% | -- |
| 2003 | $2,599 | -- |
| 2002 | $2,599 -0.9% | -- |
| 2001 | $2,622 -4.9% | $177,700 |
| 1999 | $2,755 | $177,700 |
Find assessor info on the county website
Monthly payment
Est. payment
Payment breakdown
Explore the cost of this home by adjusting the details. Changes won't be saved.Climate risks
Neighborhood: Comstock
Nearby schools
Schools provided by the listing agent
- Elementary: Jefferson
- Middle: Sacajawea
- High: Lewis & Clark
- District: Spokane Dist 81
Source: SMLS as distributed by MLS GRID. This data may not be complete. We recommend contacting the local school district to confirm school assignments for this home.
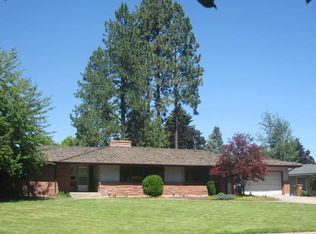
Similar homes
- $649,5004 bd3 ba3.8k sqft4215 S Napa St, Spokane, WA 99203For Sale
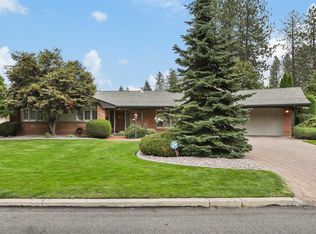 MLS ID #202624301, Sarah Knight, Windermere Manito, LLC. SMLS as distributed by MLS GRID
 - $649,0004 bd3 ba3.3k sqft4218 S Helena St, Spokane, WA 99203For Sale
 MLS ID #202624194, Steve Jones, Windermere Valley. SMLS as distributed by MLS GRID
 - $524,9005 bd3 ba2.9k sqft2504 E 40th Ave, Spokane, WA 99223For Sale
 MLS ID #202625591, Travis Litras, John L Scott, Spokane Valley. SMLS as distributed by MLS GRID
 - $615,0004 bd3 ba2.6k sqft1019 W Bolan Ave, Spokane, WA 99224For Sale
 MLS ID #202624324, Simone Ott, Works Real Estate. SMLS as distributed by MLS GRID
