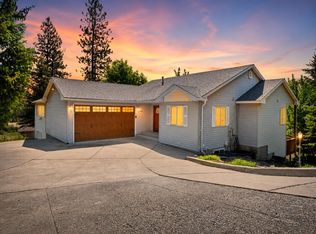
Seller offering $20,000 towards Buyer closing costs/rate buy-down! Welcome to your dream home, where striking contemporary architecture meets warm, intentional design. Step inside to a light-filled sanctuary defined by towering vaulted ceilings. The expansive open living room is anchored by a floor-to-ceiling stone gas fireplace and an elegant textured feature wall. The sweeping layout flows effortlessly into a sunlit dining area, an open staircase, & a chef’s kitchen beautifully appointed with premium appliances. Retreat to the primary suite boasting vaulted ceilings, a wood-burning fireplace, & sliding doors to a deck with panoramic valley views. Upstairs, an open loft overview provides a peaceful workspace or workout area. Downstairs features two additional bedrooms (one with direct deck access), a bathroom, laundry, & a family room with a Murphy bed. Premium upgrades include an invisible pet fence to preserve the sweeping landscape views, a water softener, & a concrete pad ready for outdoor entertaining.
Pending
$640,000
5203 E 16th Ave, Spokane Valley, WA 99212
3beds
3baths
3,187sqft
Single Family Residence
Built in 1981
0.33 Acres Lot
$-- Zestimate®
$201/sqft
$115/mo HOA
What's special
Floor-to-ceiling stone gas fireplaceElegant textured feature wallSweeping layoutSunlit dining areaTowering vaulted ceilingsOpen staircaseLight-filled sanctuary
- 42 days
- 496
- 54
Zillow last checked:
Listing updated:
Listed by:
Misti Clifton 208-771-9720,
Berkshire Hathaway Jacklin
Source: SMLS as distributed by MLS GRID,MLS#: 202624148
Facts & features
Interior
Bedrooms & bathrooms
- Bedrooms: 3
- Bathrooms: 3
Basement
- Level: Basement
First floor
- Level: First
Other
- Level: Second
Heating
- Forced Air, Hot Water
Cooling
- Central Air
Appliances
- Included: Water Softener, Gas Range, Dishwasher, Refrigerator, Disposal, Microwave, Washer, Dryer
- Laundry: In Basement
Features
- Cathedral Ceiling(s), Natural Woodwork, Hard Surface Counters
- Windows: Skylight(s), Multi-Pane Windows, LVP/LVT Flr
- Basement: Full,Finished,RI Bdrm,RI Bath,Daylight,Rec/Family Area,Walk-Out Access
- Number of fireplaces: 2
- Fireplace features: Gas, Wood Burning
Interior area
- Total structure area: 3,187
- Total interior livable area: 3,187 sqft
Property
Parking
- Total spaces: 2
- Parking features: Attached, Garage Door Opener, Off Site
- Garage spaces: 2
Features
- Levels: Two
- Stories: 2
- Has view: Yes
- View description: City, Mountain(s)
Lot
- Size: 0.33 Acres
- Features: Views, Sprinkler - Automatic, Open Lot, Rolling Slope, Irregular Lot
Details
- Additional parcels included: 35234.9007
- Parcel number: 35261.9008
Construction
Type & style
- Home type: SingleFamily
- Architectural style: Contemporary
- Property subtype: Single Family Residence
Materials
- Siding, Cedar
- Roof: Composition
Condition
- New construction: No
- Year built: 1981
Community & HOA
HOA
- Has HOA: Yes
- HOA fee: $115 monthly
Location
- Region: Spokane Valley
Financial & listing details
- Price per square foot: $201/sqft
- Tax assessed value: $525,150
- Annual tax amount: $5,958
- Date on market: 9/11/2026
- Listing terms: FHA,VA Loan,Conventional,Cash,Exchange
- Road surface type: Paved
Estimated market value
Not available
Estimated sales range
Not available
Not available
Price history
| Date | Event | Price |
|---|---|---|
| 10/19/2026 | Pending sale | $640,000$201/sqft |
Source:  SMLS as distributed by MLS GRID #202624148 Report a problem | ||
| 9/11/2026 | Listed for sale | $640,000$201/sqft |
Source: SMLS as distributed by MLS GRID #202624148 Report a problem | ||
Public tax history
| Year | Property taxes | Tax assessment |
|---|---|---|
| 2025 | $5,495 -0.5% | $525,150 -2.1% |
| 2024 | $5,521 -3.3% | $536,550 -5.5% |
| 2023 | $5,707 -2.9% | $567,500 -3.4% |
| 2022 | $5,875 +41.6% | $587,600 +55.7% |
| 2021 | $4,149 +5.8% | $377,350 +18.5% |
| 2020 | $3,920 +13.2% | $318,480 +10.8% |
| 2019 | $3,462 | $287,500 -6% |
| 2018 | $3,462 -19.8% | $305,700 +9.3% |
| 2017 | $4,317 +10.5% | $279,700 +10.2% |
| 2016 | $3,905 +11.9% | $253,700 +2.8% |
| 2015 | $3,489 | $246,700 +1.9% |
| 2014 | $3,489 | $242,100 |
| 2013 | $3,489 +0.1% | -- |
| 2011 | $3,484 +12.7% | -- |
| 2010 | $3,091 | -- |
Find assessor info on the county website
Monthly payment
Est. payment
Payment breakdown
Explore the cost of this home by adjusting the details. Changes won't be saved.Climate risks
Neighborhood: 99212
Nearby schools
Schools provided by the listing agent
- District: Spokane Dist 81
Source: SMLS as distributed by MLS GRID. This data may not be complete. We recommend contacting the local school district to confirm school assignments for this home.
Similar homes
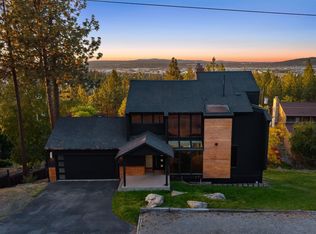
- $635,0003 bd3 ba2.5k sqft1510 S David St, Spokane, WA 99212For Sale
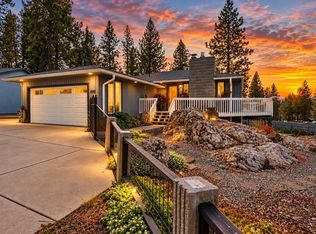 MLS ID #202624436, Melissa O'Bannon, Kelly Right Real Estate of Spokane. SMLS as distributed by MLS GRID
- $525,0004 bd3 ba3.4k sqft1821 S Viewcrest Ln, Spokane, WA 99212For Sale
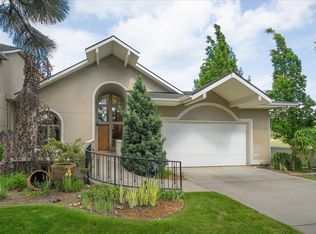 MLS ID #202619036, Don Hay, Windermere City Group. SMLS as distributed by MLS GRID
- $625,0004 bd3 ba3.1k sqft5008 N Northwood Dr, Spokane, WA 99212For Sale
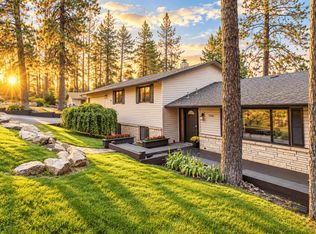 MLS ID #202623722, Steve Jones, Windermere Valley. SMLS as distributed by MLS GRID
- $665,0003 bd4 ba4k sqft5428 N Girard Ln, Spokane, WA 99212For Sale
 MLS ID #202623742, Riley Price, REAL Broker LLC. SMLS as distributed by MLS GRID
