Step inside this meticulously maintained, timeless mid-century brick rancher on 1/3 of an acre. Located in the popular Hamblen neighborhood on Spokane's south hill, this home is truly special. The light and bright living room flows into a spacious formal dining & sitting area. The 2 cozy fireplaces and natural woodwork are perfect for hosting or for quiet evenings at home. The kitchen features granite counters vast cupboards and storage & a 2nd dining space for every day use. The main floor features 4 bedrooms & 2 bathrooms making this floor plan unbeatable! Beautiful tile, oak and cork flooring are in perfect condition, gas heat & heatpump provide efficient hvac. Beautiful french doors lead to the gorgeous back patio and parklike yard. The spacious basement is a nostalgic dream with with a blast from the past bar & fireplace & is ready for your games of choice! Poker anyone? A game of pool perhaps? There's also a 3rd bathroom, laundry, tons of storage and room to grow. Don't miss out on this timeless gem.
Active
Price cut: $25.5K (10/2)
$649,500
4215 S Napa St, Spokane, WA 99203
4beds
3baths
3,894sqft
Single Family Residence
Built in 1957
0.31 Acres Lot
$-- Zestimate®
$167/sqft
$-- HOA
What's special
Kitchen features granite countersVast cupboards and storageNatural woodworkBeautiful french doors
- 26 days
- 2,050
- 213
Likely to sell faster than
Zillow last checked:
Listing updated:
Listed by:
Sarah Knight 509-954-6057,
Windermere Manito, LLC,
Gaye Shumaker 509-954-8052,
Windermere Manito, LLC
Source: SMLS as distributed by MLS GRID,MLS#: 202624301
Facts & features
Interior
Bedrooms & bathrooms
- Bedrooms: 4
- Bathrooms: 3
Basement
- Level: Basement
First floor
- Level: First
- Area: 1947 Square Feet
Heating
- Natural Gas, Forced Air, Heat Pump
Cooling
- Central Air
Appliances
- Included: Range, Dishwasher, Refrigerator, Disposal, Washer, Dryer
- Laundry: In Basement
Features
- Natural Woodwork, Hard Surface Counters
- Flooring: Wood
- Windows: Multi-Pane Windows
- Basement: Full,Partially Finished,Rec/Family Area,Workshop
- Number of fireplaces: 3
- Fireplace features: Masonry, Wood Burning
Interior area
- Total structure area: 3,894
- Total interior livable area: 3,894 sqft
Property
Parking
- Total spaces: 2
- Parking features: Attached, Garage Door Opener, Off Site, Oversized
- Garage spaces: 2
Accessibility
- Accessibility features: Ramp - Main Level, Ramp/Lvl from Gar
Features
- Levels: One
- Fencing: Fenced Yard
Lot
- Size: 0.31 Acres
- Features: Sprinkler - Automatic, Level, Open Lot, Near Public Transit, Oversized Lot
Details
- Parcel number: 35333.1352
Construction
Type & style
- Home type: SingleFamily
- Architectural style: Ranch
- Property subtype: Single Family Residence
Materials
- Brick
- Roof: Composition
Condition
- New construction: No
- Year built: 1957
Community & HOA
Community
- Subdivision: Park Meadow Sub
HOA
- Has HOA: No
Location
- Region: Spokane
Financial & listing details
- Price per square foot: $167/sqft
- Tax assessed value: $613,500
- Annual tax amount: $1,010
- Date on market: 9/15/2026
- Listing terms: VA Loan,Conventional,Cash
- Road surface type: Paved
Estimated market value
Not available
Estimated sales range
Not available
Not available
Price history
| Date | Event | Price |
|---|---|---|
| 10/2/2026 | Price change | $649,500-3.8%$167/sqft |
Source:  SMLS as distributed by MLS GRID #202624301 Report a problem SMLS as distributed by MLS GRID #202624301 Report a problem | ||
| 9/15/2026 | Listed for sale | $675,000$173/sqft |
Source: SMLS as distributed by MLS GRID #202624301 Report a problem | ||
Public tax history
| Year | Property taxes | Tax assessment |
|---|---|---|
| 2025 | $1,011 +11.3% | $613,500 +0.2% |
| 2024 | $908 +3.3% | $612,300 -8.5% |
| 2023 | $879 -28.2% | $669,500 -3.2% |
| 2022 | $1,224 -21.9% | $691,300 +44.1% |
| 2021 | $1,566 -6.1% | $479,700 +18.3% |
| 2020 | $1,669 -3.4% | $405,400 +15.8% |
| 2019 | $1,728 | $350,200 +18.4% |
| 2018 | $1,728 +31.1% | $295,800 +6.9% |
| 2017 | $1,318 -6.1% | $276,600 +3.1% |
| 2016 | $1,404 -29.3% | $268,400 +6.8% |
| 2015 | $1,985 | $251,400 +0.1% |
| 2014 | $1,985 | $251,200 |
| 2013 | $1,985 +9.5% | -- |
| 2011 | $1,813 -42% | -- |
| 2010 | $3,124 | -- |
| 2009 | $3,124 +1.7% | -- |
| 2008 | $3,070 | -- |
| 2007 | $3,070 +17.1% | $276,200 |
| 2005 | $2,623 +3.4% | -- |
| 2004 | $2,537 +3.5% | -- |
| 2003 | $2,452 | -- |
| 2002 | $2,452 -0.8% | -- |
| 2001 | $2,473 -4.9% | $167,600 |
| 1999 | $2,599 | $167,600 |
Find assessor info on the county website
Monthly payment
Est. payment
Payment breakdown
Explore the cost of this home by adjusting the details. Changes won't be saved.Climate risks
Neighborhood: Moran Prairie
Nearby schools
Schools provided by the listing agent
- Elementary: Hamblen
- Middle: Peperzak
- High: Ferris
- District: Spokane Dist 81
Source: SMLS as distributed by MLS GRID. This data may not be complete. We recommend contacting the local school district to confirm school assignments for this home.
Similar homes
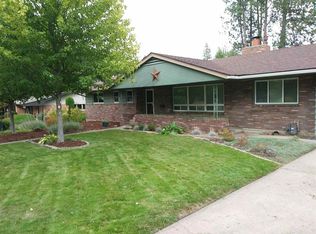
- $649,0004 bd3 ba3.3k sqft4218 S Helena St, Spokane, WA 99203For Sale
 MLS ID #202624194, Steve Jones, Windermere Valley. SMLS as distributed by MLS GRID
 - $600,0003 bd2 ba4.1k sqft105 E High Dr, Spokane, WA 99203For Sale
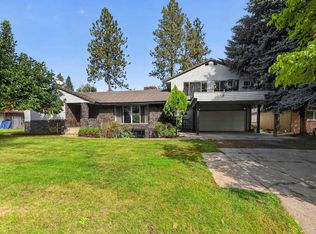 MLS ID #202625378, Rebecca Usai, John L Scott, Spokane Valley. SMLS as distributed by MLS GRID
 - $799,9004 bd3 ba3.5k sqft515 E High Dr, Spokane, WA 99203For Sale
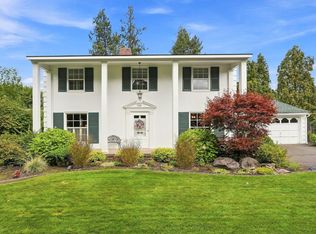 MLS ID #202623987, Seth Maefsky, Keller Williams Realty Coeur d. SMLS as distributed by MLS GRID
 - $524,9005 bd3 ba2.9k sqft2504 E 40th Ave, Spokane, WA 99223For Sale
 MLS ID #202625591, Travis Litras, John L Scott, Spokane Valley. SMLS as distributed by MLS GRID
