Welcome to this classic traditional two-story home on prestigious High Drive! Offering over 3,500 square feet, 4 bedrooms, and 2.5 baths, this property has been lovingly cared for by the same owner for over 45 years. Timeless charm and features include a classic kitchen with abundant cabinetry and storage, a formal dining room, and two spacious living rooms connected by French doors. Enjoy a built-in window seat, built-ins, and French doors leading to the backyard patio. All bedrooms are upstairs, including an expansive primary suite with two skylights, generous closet space, custom bathroom cabinetry, a bright floor-to-ceiling tiled shower, and an adjoining flex space ideal for an office, nursery, den, or potential additional bedroom. The basement has a chute for laundry, storage, and additional flexible living space. A two-car tandem garage and a fenced backyard with room to play, garden, and entertain are just perfect! A rare opportunity to own a special, classic home on one of Spokane's premier streets!
Active
Price cut: $25.1K (9/24)
$799,900
515 E High Dr, Spokane, WA 99203
4beds
3baths
3,551sqft
Single Family Residence
Built in 1948
10,048 Square Feet Lot
$777,800 Zestimate®
$225/sqft
$-- HOA
What's special
Two-car tandem garageGenerous closet spaceBright floor-to-ceiling tiled showerFormal dining roomBuilt-in window seatCustom bathroom cabinetryClassic traditional two-story home
- 29 days
- 1,458
- 103
Zillow last checked:
Listing updated:
Listed by:
Seth Maefsky 509-922-7355,
Keller Williams Realty Coeur d,
Shanann Bragg 509-944-1843,
Keller Williams Realty Coeur d
Source: SMLS as distributed by MLS GRID,MLS#: 202623987
Facts & features
Interior
Bedrooms & bathrooms
- Bedrooms: 4
- Bathrooms: 3
Basement
- Level: Basement
First floor
- Level: First
- Area: 1455 Square Feet
Other
- Level: Second
- Area: 1232 Square Feet
Heating
- Natural Gas, Electric, Forced Air
Cooling
- Central Air
Appliances
- Included: Free-Standing Range, Gas Range, Dishwasher, Refrigerator, Disposal, Microwave, Washer, Dryer
- Laundry: In Basement
Features
- Natural Woodwork
- Flooring: Wood
- Windows: Skylight(s), Wood Frames, Vinyl Frames
- Basement: Partial,Partially Finished
- Number of fireplaces: 4
- Fireplace features: Wood Burning
Interior area
- Total structure area: 3,551
- Total interior livable area: 3,551 sqft
Property
Parking
- Total spaces: 2
- Parking features: Attached, Open, Garage Door Opener
- Garage spaces: 2
Features
- Levels: Two
- Stories: 2
- Fencing: Fenced Yard
Lot
- Size: 10,048 Square Feet
- Features: Sprinkler - Automatic, Level, Garden
Details
- Parcel number: 35323.2109
Construction
Type & style
- Home type: SingleFamily
- Architectural style: Traditional
- Property subtype: Single Family Residence
Materials
- Wood Siding
- Roof: Composition
Condition
- New construction: No
- Year built: 1948
Community & HOA
Community
- Subdivision: High Drive
HOA
- Has HOA: No
Location
- Region: Spokane
Financial & listing details
- Price per square foot: $225/sqft
- Tax assessed value: $631,900
- Annual tax amount: $6,439
- Date on market: 9/9/2026
- Listing terms: FHA,VA Loan,Conventional,Cash
- Road surface type: Paved
Estimated market value
$777,800
$739,000 - $817,000
$3,366/mo
Price history
| Date | Event | Price |
|---|---|---|
| 9/24/2026 | Price change | $799,900-3%$225/sqft |
Source:  SMLS as distributed by MLS GRID #202623987 Report a problem SMLS as distributed by MLS GRID #202623987 Report a problem | ||
| 9/9/2026 | Listed for sale | $825,000$232/sqft |
Source: SMLS as distributed by MLS GRID #202623987 Report a problem | ||
Public tax history
| Year | Property taxes | Tax assessment |
|---|---|---|
| 2025 | $6,439 +6.6% | $631,900 +3.7% |
| 2024 | $6,040 -1.9% | $609,300 -4.2% |
| 2023 | $6,158 -3.5% | $636,300 -2.6% |
| 2022 | $6,382 +40.6% | $653,300 +48% |
| 2021 | $4,538 +6.4% | $441,400 +27.7% |
| 2020 | $4,264 +14.8% | $345,600 +11.2% |
| 2019 | $3,714 | $310,800 +8.7% |
| 2018 | $3,714 -6.6% | $286,000 +12% |
| 2017 | $3,977 +14.1% | $255,300 +3.8% |
| 2016 | $3,486 +2.8% | $246,000 +3.5% |
| 2015 | $3,391 | $237,700 -4.2% |
| 2014 | $3,391 | $248,100 |
| 2013 | $3,391 -3.4% | -- |
| 2011 | $3,509 +8.6% | -- |
| 2010 | $3,232 | -- |
Find assessor info on the county website
Monthly payment
Est. payment
Payment breakdown
Explore the cost of this home by adjusting the details. Changes won't be saved.Climate risks
Neighborhood: Comstock
Nearby schools
Schools provided by the listing agent
- Elementary: Jefferson
- Middle: Sacajawea
- High: Lewis & Clark
- District: Spokane Dist 81
Source: SMLS as distributed by MLS GRID. This data may not be complete. We recommend contacting the local school district to confirm school assignments for this home.


Similar homes
- $850,0005 bd3 ba3.9k sqft931 W Regent Ct, Spokane, WA 99203For Sale
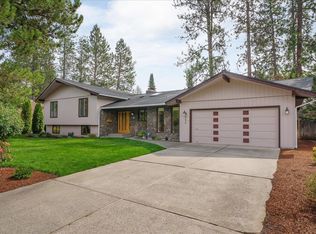 MLS ID #202624320, Don Hay, Windermere City Group. SMLS as distributed by MLS GRID
 - $649,5004 bd3 ba3.8k sqft4215 S Napa St, Spokane, WA 99203For Sale
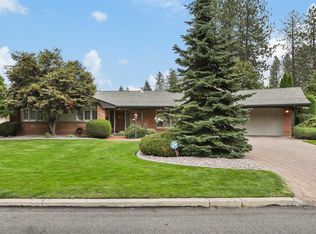 MLS ID #202624301, Sarah Knight, Windermere Manito, LLC. SMLS as distributed by MLS GRID
 - $949,9005 bd3 ba3.9k sqft3609 S Eastgate Ct, Spokane, WA 99203For Sale
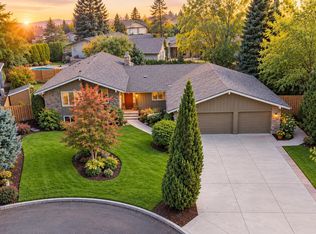 MLS ID #202624432, Joy Peltier, Realty One Group Eclipse. SMLS as distributed by MLS GRID
 - $750,0004 bd2 ba2.7k sqft1204 E 18th Ave, Spokane, WA 99203For Sale
 MLS ID #202619847, Olya Gabriel, Windermere North. SMLS as distributed by MLS GRID
