Classic Mid-Century rancher in the highly desired Manito Golf Course neighborhood—just a 5 iron from the course itself! At nearly 4000 Sq Ft, this home works for empty-nesters as well as families*With gleaming hardwood floors and an incredible remodel that includes a designer kitchen that opens up to a gorgeous great room! The new Primary Suite features a private bath, convenient utilities and a generous walk in closet*In the lower level, entertain kids or guests in style with a built-in retro bar and a classic pool table*One bedroom down has egress and the 'office' does not*An additional room behind the bar is a natural for a second kitchen*A large storage area offers multiple uses as well as containing a fully functioning shop, for hobbies and DYI projects*More upgrades include a New electrical panel (2014)*Driveway, walkway, new sewer line, & 2 mini-splits (2026)*Covered front and back porches provide year-round outdoor enjoyment of the nearly 15,000 Sq FT beautifully landscaped and irrigated lawn*
Active
Price cut: $25K (9/8)
$725,000
4708 S Helena St, Spokane, WA 99223
4beds
3baths
3,772sqft
Single Family Residence
Built in 1958
0.34 Acres Lot
$-- Zestimate®
$192/sqft
$-- HOA
What's special
Built-in retro barGleaming hardwood floorsNew primary suitePrivate bathGenerous walk in closetIncredible remodelClassic pool table
- 153 days
- 709
- 33
Zillow last checked:
Listing updated:
Listed by:
Kylie Richard Main:509-217-3000,
Keller Williams Spokane - Main,
Bill Richard 509-701-4400,
Keller Williams Spokane - Main
Source: SMLS as distributed by MLS GRID,MLS#: 202617155
Facts & features
Interior
Bedrooms & bathrooms
- Bedrooms: 4
- Bathrooms: 3
Basement
- Level: Basement
First floor
- Level: First
- Area: 1886 Square Feet
Heating
- Natural Gas, Ductless
Cooling
- Has cooling: Yes
Appliances
- Included: Range, Indoor Grill, Gas Range, Double Oven, Dishwasher, Refrigerator, Disposal, Microwave, Washer, Dryer
- Laundry: In Basement
Features
- Cathedral Ceiling(s), Hard Surface Counters
- Basement: Full,Rec/Family Area,Workshop
- Number of fireplaces: 1
- Fireplace features: Gas
Interior area
- Total structure area: 3,772
- Total interior livable area: 3,772 sqft
Video & virtual tour
Property
Parking
- Total spaces: 2
- Parking features: Attached, Off Site
- Garage spaces: 2
Features
- Levels: One
- Fencing: Fenced Yard
- Has view: Yes
- View description: Territorial
Lot
- Size: 0.34 Acres
- Features: Sprinkler - Automatic, Level, Oversized Lot
Details
- Parcel number: 34042.0503
Construction
Type & style
- Home type: SingleFamily
- Architectural style: Ranch
- Property subtype: Single Family Residence
Materials
- Cedar
- Roof: Composition
Condition
- New construction: No
- Year built: 1958
Community & HOA
HOA
- Has HOA: No
Location
- Region: Spokane
Financial & listing details
- Price per square foot: $192/sqft
- Tax assessed value: $486,700
- Annual tax amount: $4,966
- Date on market: 5/11/2026
- Listing terms: FHA,VA Loan,Conventional,Cash
- Road surface type: Paved
Estimated market value
Not available
Estimated sales range
Not available
Not available
Price history
| Date | Event | Price |
|---|---|---|
| 9/8/2026 | Price change | $725,000-3.3%$192/sqft |
Source:  SMLS as distributed by MLS GRID #202617155 Report a problem SMLS as distributed by MLS GRID #202617155 Report a problem | ||
| 7/21/2026 | Listed for sale | $750,000$199/sqft |
Source: SMLS as distributed by MLS GRID #202617155 Report a problem | ||
| 7/11/2026 | Pending sale | $750,000$199/sqft |
Source: SMLS as distributed by MLS GRID #202617155 Report a problem | ||
| 6/10/2026 | Price change | $750,000-3.2%$199/sqft |
Source: SMLS as distributed by MLS GRID #202617155 Report a problem | ||
| 5/11/2026 | Listed for sale | $775,000+55%$205/sqft |
Source: SMLS as distributed by MLS GRID #202617155 Report a problem | ||
| 2/4/2020 | Listing removed | $2,400$1/sqft |
Source: Johnson Property Management, LLC Report a problem | ||
| 1/4/2020 | Listed for rent | $2,400$1/sqft |
Source: Johnson Property Management, LLC Report a problem | ||
| 1/1/2020 | Listing removed | $499,900$133/sqft |
Source: Coldwell Banker Tomlinson South #201918153 Report a problem | ||
| 9/5/2019 | Price change | $499,900-4.8%$133/sqft |
Source: Coldwell Banker Tomlinson South #201918153 Report a problem | ||
| 6/14/2019 | Price change | $525,000-4.4%$139/sqft |
Source: Coldwell Banker Tomlinson South #201918153 Report a problem | ||
| 5/15/2019 | Listed for sale | $549,000$146/sqft |
Source: Coldwell Banker Tomlinson N #201916181 Report a problem | ||
Public tax history
| Year | Property taxes | Tax assessment |
|---|---|---|
| 2025 | $4,966 -11.6% | $486,700 -14.1% |
| 2024 | $5,616 -5.8% | $566,500 -8% |
| 2023 | $5,960 -4% | $615,800 -3.1% |
| 2022 | $6,211 +28.6% | $635,800 +42.6% |
| 2021 | $4,832 +5% | $445,900 +19.5% |
| 2020 | $4,602 +22.2% | $373,100 +18.4% |
| 2019 | $3,766 | $315,200 +10.9% |
| 2018 | $3,766 -4.7% | $284,100 +6.9% |
| 2017 | $3,950 +8.9% | $265,700 +3.7% |
| 2016 | $3,628 +5.9% | $256,200 +6.7% |
| 2015 | $3,425 | $240,100 +11.6% |
| 2014 | $3,425 | $215,200 |
| 2013 | $3,425 +4.3% | -- |
| 2011 | $3,285 -4.9% | -- |
| 2010 | $3,455 +7% | -- |
| 2009 | $3,229 +6.1% | -- |
| 2008 | $3,044 | -- |
| 2007 | $3,044 -76.7% | $273,800 |
| 2005 | $13,045 +416.9% | -- |
| 2004 | $2,524 +3.5% | -- |
| 2003 | $2,439 | -- |
| 2002 | $2,439 -0.8% | -- |
| 2001 | $2,459 -4.9% | $166,700 |
| 1999 | $2,585 | $166,700 |
Find assessor info on the county website
Monthly payment
Est. payment
Payment breakdown
Explore the cost of this home by adjusting the details. Changes won't be saved.Climate risks
Neighborhood: Moran Prairie
Nearby schools
Schools provided by the listing agent
- Elementary: Hamblen
- Middle: Peperzak
- High: Ferris
- District: Spokane Dist 81
Source: SMLS as distributed by MLS GRID. This data may not be complete. We recommend contacting the local school district to confirm school assignments for this home.


Similar homes
- $779,9005 bd3 ba4.2k sqft6702 S Westchester Dr, Spokane, WA 99223For Sale
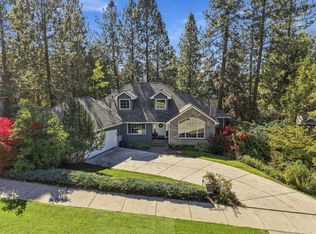 MLS ID #202625155, Hailey Austin, eXp Realty, LLC. SMLS as distributed by MLS GRID
 - $599,9004 bd2 ba3.5k sqft5405 S Garfield St, Spokane, WA 99223For Sale
 MLS ID #202624856, Lisa Thome, John L Scott, Inc.. SMLS as distributed by MLS GRID
 - $819,9004 bd3 ba4.4k sqft1411 E Blackwood Ln, Spokane, WA 99223For Sale
 MLS ID #202620628, Sarah Weaver, Keller Williams Spokane - Main. SMLS as distributed by MLS GRID
 - $694,0003 bd2 ba2.4k sqft6521 S Mount Vernon Rd, Spokane, WA 99223For Sale
 MLS ID #202621770, Cindy Carrigan, REAL Broker LLC. SMLS as distributed by MLS GRID
