Estate Sale at 1227 W Quail Crest. This warm, custom 5-bed, 3-bath home in Eagle Ridge is ideal for multigenerational living, growing families, or anyone who wants light, space, and easy comfort. The main level lives simply: skylights and vaulted ceilings brighten the great room, and the chef-friendly kitchen flows to dining and living so you can cook, connect, and unwind. The primary suite is calm and private. Downstairs, the walkout daylight level offers a flexible in-law/Next Gen setup for parents, guests, a teen zone, or hobby space. Outside feels like a retreat—cascading waterfalls into a koi-style pond, Trex deck, and mature landscaping for year-round relaxation. Location checks the boxes: quiet Eagle Ridge streets, close to parks, trails, schools, and everyday shopping, with quick access to town. Bonus: as an Estate Sale, any furniture remaining on the property at time of offer can be purchased. Style, function, and versatility—ready for its next chapter.
Active
Price cut: $6K (7/1)
$729,000
1227 W Quail Crest Ave, Spokane, WA 99224
5beds
3baths
3,232sqft
:
Get pre-qualified$4,560/mo
Single Family Residence
Built in 2014
8,712 Square Feet Lot
$720,200 Zestimate®
$226/sqft
$13/mo HOA
What's special
Chef-friendly kitchenWalkout daylight levelTrex deckBrighten the great roomVaulted ceilings
- 57 days |
- 517 |
- 24 |
Zillow last checked:
Listing updated:
Listed by:
Cambria Henry 509-590-4701,
Haven Real Estate Group,
Lisa Hays 208-619-6912,
Haven Real Estate Group
Source: SMLS as distributed by MLS GRID,MLS#: 202618111
Facts & features
Interior
Bedrooms & bathrooms
- Bedrooms: 5
- Bathrooms: 3
Basement
- Level: Basement
First floor
- Level: First
- Area: 1616 Square Feet
Heating
- Natural Gas, Electric, Forced Air
Cooling
- Central Air
Appliances
- Included: Gas Range, Dishwasher, Refrigerator, Disposal, Microwave
Features
- In-Law Floorplan, Hard Surface Counters
- Flooring: Wood
- Windows: Skylight(s)
- Basement: Full,Finished,Daylight,Walk-Out Access,See Remarks
- Has fireplace: Yes
- Fireplace features: Gas
Interior area
- Total structure area: 3,232
- Total interior livable area: 3,232 sqft
Video & virtual tour
Property
Parking
- Total spaces: 3
- Parking features: Attached
- Garage spaces: 3
Features
- Levels: One
- Fencing: Fenced Yard,Fenced
- Has view: Yes
- View description: Mountain(s), Territorial
Lot
- Size: 8,712 Square Feet
- Features: Views, Sprinkler - Automatic, Hillside, Rolling Slope, Oversized Lot, Garden
Details
- Parcel number: 34072.0221
Construction
Type & style
- Home type: SingleFamily
- Architectural style: Contemporary
- Property subtype: Single Family Residence
Materials
- Fiber Cement
- Roof: Composition
Condition
- New construction: No
- Year built: 2014
Community & HOA
HOA
- Has HOA: Yes
- HOA fee: $150 annually
Location
- Region: Spokane
Financial & listing details
- Price per square foot: $226/sqft
- Tax assessed value: $699,500
- Annual tax amount: $6,987
- Date on market: 5/27/2026
- Listing terms: FHA,VA Loan,Cash
- Road surface type: Paved
Estimated market value
$720,200
$684,000 - $756,000
$3,051/mo
Price history
| Date | Event | Price |
|---|---|---|
| 7/1/2026 | Price change | $729,000-0.8%$226/sqft |
Source:  SMLS as distributed by MLS GRID #202618111 Report a problem SMLS as distributed by MLS GRID #202618111 Report a problem | ||
| 6/4/2026 | Price change | $735,000-0.7%$227/sqft |
Source: SMLS as distributed by MLS GRID #202618111 Report a problem | ||
| 5/27/2026 | Listed for sale | $740,000-15.4%$229/sqft |
Source: SMLS as distributed by MLS GRID #202618111 Report a problem | ||
| 5/9/2026 | Listing removed | $875,000$271/sqft |
Source: SMLS as distributed by MLS GRID #202612044 Report a problem | ||
| 3/19/2026 | Price change | $875,000-11.4%$271/sqft |
Source: SMLS as distributed by MLS GRID #202612044 Report a problem | ||
| 3/11/2026 | Price change | $988,000-1%$306/sqft |
Source: SMLS as distributed by MLS GRID #202612044 Report a problem | ||
| 2/11/2026 | Listed for sale | $998,000+157.9%$309/sqft |
Source: SMLS as distributed by MLS GRID #202612044 Report a problem | ||
| 2/25/2015 | Sold | $387,000+626.4%$120/sqft |
Source: SMLS as distributed by MLS GRID #201422496 Report a problem | ||
| 12/13/2013 | Sold | $53,280$16/sqft |
Source: Public Record Report a problem | ||
Public tax history
| Year | Property taxes | Tax assessment |
|---|---|---|
| 2024 | $6,988 +14.8% | $699,500 -1.2% |
| 2023 | $6,085 -1.3% | $708,300 +0.7% |
| 2022 | $6,167 +6.5% | $703,300 +26.8% |
| 2021 | $5,793 +5.3% | $554,800 +22.6% |
| 2020 | $5,499 +13.8% | $452,600 +8.8% |
| 2019 | $4,830 | $416,100 +10.2% |
| 2018 | $4,830 -4.5% | $377,600 +4.9% |
| 2017 | $5,061 +14.5% | $359,800 +1.5% |
| 2016 | $4,421 +6.8% | $354,600 +14.2% |
| 2015 | $4,141 | $310,400 |
| 2014 | $4,141 | -- |
Find assessor info on the county website
Monthly payment
Est. payment
Payment breakdown
Explore the cost of this home by adjusting the details. Changes won't be saved.Climate risks
Neighborhood: Latah Valley
Nearby schools
GreatSchools rating
- 5/10Windsor Elementary SchoolGrades: PK-5Distance: 2.9 mi
- 6/10Westwood Middle SchoolGrades: 6-8Distance: 2.8 mi
- 6/10Cheney High SchoolGrades: 9-12Distance: 9.3 mi
Schools provided by the listing agent
- Elementary: Windsor
- Middle: Westwood
- High: Cheney
- District: Cheney
Source: SMLS as distributed by MLS GRID. This data may not be complete. We recommend contacting the local school district to confirm school assignments for this home.
- $532,0003 bd2 ba2k sqft1231 W Quail Crest Ave, Spokane, WA 99224Off Market
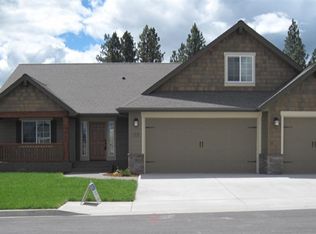
- $700,6005 bd4 ba3k sqft1223 W Quail Crest Ave, Spokane, WA 99224Off Market
- $---- bd-- ba-- sqft6927 S Granite Hills Dr, Spokane, WA 99224Off Market
- $712,1001 bd2 ba1.9k sqft1303 W Quail Crest Ave, Spokane, WA 99224Off Market
- $793,9004 bd3 ba3k sqft1207 W Quail Crest Ave, Spokane, WA 99224Off Market
- $557,5004 bd3 ba2k sqft6927 S Granite Hills St, Spokane, WA 99224Off Market
- $434,6003 bd2 ba1.2k sqft6930 S Granite Hills St, Spokane, WA 99224Off Market
- $598,0005 bd3 ba2.5k sqft7175 S Cedar Rd, Spokane, WA 99224For Sale
A local agent can set up tours, give advice and negotiate with sellers.
Similar homes
- $709,9003 bd3 ba2.9k sqft6615 S Springview St, Spokane, WA 99224For Sale
 MLS ID #202619931, Dyer Davis, Windermere North. SMLS as distributed by MLS GRID
 - $649,9004 bd3 ba2.9k sqft6911 S Oak Rd, Spokane, WA 99224For Sale
 MLS ID #202619315, Julianne Lease, Realty One Group Eclipse. SMLS as distributed by MLS GRID
 - $657,2504 bd2 ba2.3k sqft6907 S Pheasant Ridge Dr, Spokane, WA 99224For Sale
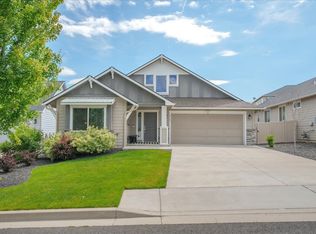 MLS ID #202620503, Luke Mischke, Coldwell Banker Tomlinson. SMLS as distributed by MLS GRID
 - $749,0005 bd4 ba3.2k sqft2406 Scenic Blvd, Spokane, WA 99224For Sale
 MLS ID #202619295, Jennifer Randolph, Realty One Group Eclipse. SMLS as distributed by MLS GRID
 - $574,9004 bd3 ba3.1k sqft6502 S Creekstone St, Spokane, WA 99224For SaleMLS ID #202615109, Molly O Cline, Heart and Homes NW Realty. SMLS as distributed by MLS GRID
- $750,0004 bd3 ba3.7k sqft4708 S Helena St, Spokane, WA 99223For SaleMLS ID #202617155, Kylie Richard, Keller Williams Spokane - Main. SMLS as distributed by MLS GRID
- $724,9995 bd3 ba3.5k sqft1610 W Panorama Ave, Spokane, WA 99208For SaleMLS ID #202620607, Cambria Henry, Haven Real Estate Group. SMLS as distributed by MLS GRID
- $600,0004 bd3 ba3.2k sqft5127 E Glenngrae Ln, Spokane, WA 99223For SaleMLS ID #202620812, BethAnn Long, RE/MAX Inland Empire. SMLS as distributed by MLS GRID
- $730,0004 bd4 ba3.8k sqft3615 S Sunderland Rd, Spokane, WA 99206For SaleMLS ID #202620103, Cambria Henry, Haven Real Estate Group. SMLS as distributed by MLS GRID
- $885,0004 bd3 ba3.9k sqft11113 E Gertrude Dr, Spokane Valley, WA 99206For SaleMLS ID #202621361, Trevor Windhorst, Windermere Valley. SMLS as distributed by MLS GRID
- $599,9004 bd3 ba3.8k sqft6218 S Thor Ct, Spokane, WA 99223For SaleMLS ID #202618286, Sabrina Jones-Schroeder, EXIT Real Estate Professionals. SMLS as distributed by MLS GRID
- $449,9004 bd3 ba2.6k sqft1611 S Cochran St, Spokane, WA 99224For SaleMLS ID #202620542, Kathi Pate, Windermere Manito, LLC. SMLS as distributed by MLS GRID
- $715,0005 bd3 ba3.8k sqft710 E Erica Ct, Spokane, WA 99208ActiveMLS ID #2545244, Kyle Krug. NWMLS as distributed by MLS GRID
- $690,0003 bd3 ba2.1k sqft1853 W Bridge Ave, Spokane, WA 99201For SaleMLS ID #202621174, Chad Flett, eXp Realty, LLC Branch. SMLS as distributed by MLS GRID
- $789,9005 bd4 ba3.5k sqft859 S Shelley Lake Ln, Veradale, WA 99037For SaleMLS ID #202621389, Cassandra Chase, Amplify Real Estate Services. SMLS as distributed by MLS GRID
- $860,0005 bd4 ba4k sqft4429 S Williamson Ln, Spokane, WA 99223For SaleMLS ID #202619212, Bree Campana, eXp Realty, LLC. SMLS as distributed by MLS GRID
- $570,0005 bd3 ba3.8k sqft4203 S Tenfel Ln, Spokane, WA 99223For SaleMLS ID #202619230, Lee Ferrari, Redfin. SMLS as distributed by MLS GRID
- $724,9006 bd3 ba4k sqft17817 E Galaxy Ct, Greenacres, WA 99016For SaleMLS ID #202620513, Jessica Smith, Amplify Real Estate Services. SMLS as distributed by MLS GRID
- $729,0006 bd5 ba4.2k sqft1424 W Bellwood Dr, Spokane, WA 99218For SaleMLS ID #202617875, Shannon Dayton, eXp Realty, LLC. SMLS as distributed by MLS GRID
- $669,0004 bd3 ba3k sqft7604 N E St, Spokane, WA 99208For SaleMLS ID #202617105, Calista Wallick, Kelly Right Real Estate of Spokane. SMLS as distributed by MLS GRID
