Stunning custom craftsman, built by Paras Homes. Spacious layout and a backyard made for living. Soaring entry and upgraded details, set the stage for a home that's as beautiful as it is functional. Study room, formal dining, kitchen, powder room, laundry and family room are on the main floor. All tied together with knotty alder cabinetry and granite. Kitchen is complete with a gas range, large island and pantry. Just off the kitchen, is the outdoor space. Just as functional and inviting as the inside- patio with a pergola, dedicated kids play area and large gas fire pit-this space was made to make memories. Upstairs is a rare combination of 4 bedrooms, full bathroom and a bonus room. Primary suite is luxurious, spacious and private. Lower level has a daylight bedroom, private bathroom, exercise/craft area, and a theatre room that's hardwired for a sound system. Walking distance to the community park-this is the one you've been waiting for.
Active
$860,000
4429 S Williamson Ln, Spokane, WA 99223
5beds
4baths
4,041sqft
:
Get pre-qualified$5,626/mo
Single Family Residence
Built in 2006
0.26 Acres Lot
$836,600 Zestimate®
$213/sqft
$260/mo HOA
What's special
Formal diningPowder roomLarge islandStudy roomFamily roomBackyard made for livingStunning custom craftsman
- 43 days |
- 409 |
- 22 |
Zillow last checked:
Listing updated:
Listed by:
Bree Campana 509-991-6441,
eXp Realty, LLC
Source: SMLS as distributed by MLS GRID,MLS#: 202619212
Facts & features
Interior
Bedrooms & bathrooms
- Bedrooms: 5
- Bathrooms: 4
Basement
- Level: Basement
First floor
- Level: First
- Area: 1320 Square Feet
Other
- Level: Second
- Area: 1401 Square Feet
Heating
- Natural Gas, Forced Air, Humidity Control
Cooling
- Central Air
Appliances
- Included: Water Softener, Gas Range, Dishwasher, Refrigerator, Disposal, Microwave
Features
- Cathedral Ceiling(s), Natural Woodwork, Hard Surface Counters
- Flooring: Wood
- Windows: Wood Frames
- Basement: Full,Finished,Daylight,Rec/Family Area
- Number of fireplaces: 1
- Fireplace features: Zero Clearance, Gas
Interior area
- Total structure area: 4,041
- Total interior livable area: 4,041 sqft
Video & virtual tour
Property
Parking
- Total spaces: 3
- Parking features: Attached, Garage Door Opener, Off Site, Oversized
- Garage spaces: 3
Features
- Levels: Two
- Stories: 2
- Fencing: Fenced Yard
Lot
- Size: 0.26 Acres
- Features: Sprinkler - Automatic, Level, Open Lot, Cul-De-Sac, Plan Unit Dev
Details
- Parcel number: 34021.0405
Construction
Type & style
- Home type: SingleFamily
- Architectural style: Craftsman
- Property subtype: Single Family Residence
Materials
- Stone Veneer, Masonite
- Roof: Composition
Condition
- New construction: No
- Year built: 2006
Community & HOA
Community
- Subdivision: Trickle Creek
HOA
- Has HOA: Yes
- HOA fee: $260 monthly
Location
- Region: Spokane
Financial & listing details
- Price per square foot: $213/sqft
- Tax assessed value: $811,200
- Annual tax amount: $8,111
- Date on market: 6/12/2026
- Listing terms: FHA,VA Loan,Conventional,Cash
- Road surface type: Paved
Estimated market value
$836,600
$795,000 - $878,000
$3,922/mo
Price history
| Date | Event | Price |
|---|---|---|
| 6/12/2026 | Listed for sale | $860,000+3.6%$213/sqft |
Source:  SMLS as distributed by MLS GRID #202619212 Report a problem SMLS as distributed by MLS GRID #202619212 Report a problem | ||
| 6/23/2022 | Sold | $830,000$205/sqft |
Source: SMLS as distributed by MLS GRID #202214876 Report a problem | ||
| 5/20/2022 | Pending sale | $830,000$205/sqft |
Source: SMLS as distributed by MLS GRID #202214876 Report a problem | ||
| 5/2/2022 | Listed for sale | $830,000+44.3%$205/sqft |
Source: SMLS as distributed by MLS GRID #202214876 Report a problem | ||
| 3/13/2019 | Listing removed | $575,000$142/sqft |
Source: John L Scott Real Estate #201827088 Report a problem | ||
| 11/9/2018 | Listed for sale | $575,000+17.3%$142/sqft |
Source: John L Scott, Inc. #201827088 Report a problem | ||
| 7/11/2016 | Sold | $490,000$121/sqft |
Source: SMLS as distributed by MLS GRID #201618342 Report a problem | ||
| 5/30/2016 | Pending sale | $490,000$121/sqft |
Source: Coldwell Banker Tomlinson #201618342 Report a problem | ||
| 5/30/2016 | Listed for sale | $490,000-3.9%$121/sqft |
Source: Coldwell Banker Tomlinson #201618342 Report a problem | ||
| 11/22/2014 | Listing removed | $509,999$126/sqft |
Source: Coldwell Banker Tomlinson South #201423733 Report a problem | ||
| 9/19/2014 | Price change | $509,999-1.9%$126/sqft |
Source: Tomlinson - Spokane, WA #201423733 Report a problem | ||
| 9/3/2014 | Listed for sale | $519,900+11.3%$129/sqft |
Source: Tomlinson - Spokane, WA #201423733 Report a problem | ||
| 5/1/2006 | Sold | $467,193$116/sqft |
Source: SMLS as distributed by MLS GRID #25030721 Report a problem | ||
Public tax history
| Year | Property taxes | Tax assessment |
|---|---|---|
| 2024 | $8,385 +12.6% | $811,200 +10.5% |
| 2023 | $7,446 +11.5% | $734,400 +11% |
| 2022 | $6,679 +15.9% | $661,800 +24% |
| 2021 | $5,765 -10.8% | $533,800 +4.1% |
| 2020 | $6,464 +9.3% | $512,900 +7.2% |
| 2019 | $5,916 | $478,300 +0.9% |
| 2018 | $5,916 -13.8% | $473,800 +4.4% |
| 2017 | $6,866 +5.5% | $454,000 +16.1% |
| 2016 | $6,508 +15% | $391,200 |
| 2015 | $5,661 | $391,200 |
| 2014 | $5,661 | $391,200 |
| 2013 | $5,661 -9.4% | -- |
| 2011 | $6,251 +17.1% | -- |
| 2010 | $5,340 | -- |
| 2009 | $5,340 +22.3% | -- |
| 2008 | $4,366 | -- |
| 2007 | $4,366 | $387,300 |
Find assessor info on the county website
Monthly payment
Est. payment
Payment breakdown
Explore the cost of this home by adjusting the details. Changes won't be saved.Climate risks
Neighborhood: 99223
Nearby schools
GreatSchools rating
- 9/10Moran Prairie Elementary SchoolGrades: PK-6Distance: 1.1 mi
- 6/10Chase Middle SchoolGrades: 6-8Distance: 0.7 mi
- 7/10Ferris High SchoolGrades: 9-12Distance: 1.6 mi
Schools provided by the listing agent
- Elementary: Moran Prairie
- Middle: Chase
- High: Ferris
- District: Spokane Dist 81
Source: SMLS as distributed by MLS GRID. This data may not be complete. We recommend contacting the local school district to confirm school assignments for this home.
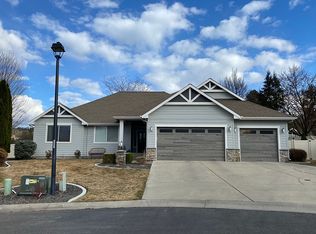
- $803,2004 bd4 ba4k sqft4426 S Williamson Ln, Spokane, WA 99223Off Market
- $786,5006 bd3 ba4.1k sqft4425 S Williamson Ln, Spokane, WA 99223Off Market
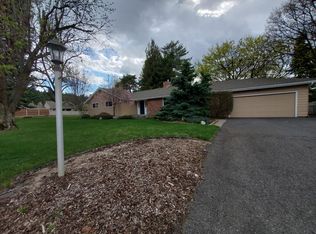
- $762,5004 bd4 ba3.4k sqft4510 S Glenrose Rd, Spokane, WA 99223Off Market
- $782,9005 bd3 ba3.7k sqft4422 S Williamson Ln, Spokane, WA 99223Off Market

- $626,1003 bd2 ba2k sqft4421 S Williamson Ln, Spokane, WA 99223Off Market
- $763,3005 bd4 ba3.1k sqft4429 S Mitchell Ln, Spokane, WA 99223Off Market
- $740,9004 bd4 ba3.1k sqft5232 E Butler Ln, Spokane, WA 99223Off Market
- $710,3004 bd2 ba1.1k sqft4427 S Mitchell Ln, Spokane, WA 99223Off Market
A local agent can set up tours, give advice and negotiate with sellers.
Similar homes
- $885,0004 bd3 ba3.9k sqft11113 E Gertrude Dr, Spokane Valley, WA 99206For Sale
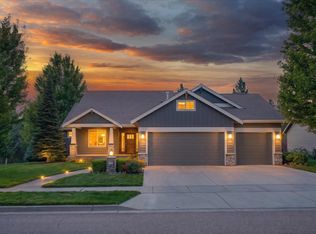 MLS ID #202621361, Trevor Windhorst, Windermere Valley. SMLS as distributed by MLS GRID
 - $799,9005 bd3 ba4.2k sqft6702 S Westchester Dr, Spokane, WA 99223For Sale
 MLS ID #202619367, Cambria Henry, Haven Real Estate Group. SMLS as distributed by MLS GRID
 - $750,0004 bd3 ba3.7k sqft4708 S Helena St, Spokane, WA 99223For Sale
 MLS ID #202617155, Kylie Richard, Keller Williams Spokane - Main. SMLS as distributed by MLS GRID
 - $600,0004 bd3 ba3.2k sqft5127 E Glenngrae Ln, Spokane, WA 99223For Sale
 MLS ID #202620812, BethAnn Long, RE/MAX Inland Empire. SMLS as distributed by MLS GRID
 - $1,160,0005 bd3 ba4.7k sqft5218 E 25th Ave, Spokane, WA 99223For SaleMLS ID #202617075, Tom Clark, Coldwell Banker Tomlinson. SMLS as distributed by MLS GRID
- $799,9505 bd4 ba3.2k sqft4815 S Bella Vista Dr, Veradale, WA 99037For SaleMLS ID #202621277, Nichole Andreasen, Amplify Real Estate Services. SMLS as distributed by MLS GRID
- $599,9004 bd3 ba3.8k sqft6218 S Thor Ct, Spokane, WA 99223For SaleMLS ID #202618286, Sabrina Jones-Schroeder, EXIT Real Estate Professionals. SMLS as distributed by MLS GRID
- $695,0004 bd3 ba2.5k sqft10505 S Sharon Rd, Spokane, WA 99223For SaleMLS ID #202617906, Eric Eden, Live Real Estate, LLC. SMLS as distributed by MLS GRID
- $869,0005 bd3 ba3.2k sqft2109 S Steen Rd, Veradale, WA 99037For SaleMLS ID #202619708, Gina Snyder, John L Scott, Spokane Valley. SMLS as distributed by MLS GRID
- $789,9005 bd4 ba3.5k sqft859 S Shelley Lake Ln, Veradale, WA 99037For SaleMLS ID #202621389, Cassandra Chase, Amplify Real Estate Services. SMLS as distributed by MLS GRID
- $749,0005 bd4 ba3.2k sqft2406 Scenic Blvd, Spokane, WA 99224For SaleMLS ID #202619295, Jennifer Randolph, Realty One Group Eclipse. SMLS as distributed by MLS GRID
- $948,5005 bd5 ba4.8k sqft6134 S Zuni Dr, Spokane, WA 99206For SaleMLS ID #202620010, Alexandrea Watts, John L Scott, Inc.. SMLS as distributed by MLS GRID
- $710,0005 bd3 ba2.9k sqft4010 W 25th Ave, Spokane, WA 99224For SaleMLS ID #202619317, Alejandra Husein, Realty One Group Eclipse. SMLS as distributed by MLS GRID
- $1,090,0005 bd4 ba4.9k sqft3547 S Croydon Ct, Spokane, WA 99203For SaleMLS ID #202621307, Aaron Magner, Choice Realty. SMLS as distributed by MLS GRID
- $595,0004 bd3 ba3.2k sqft4222 S Bellegrove Ln, Spokane, WA 99223For SaleMLS ID #202525702, Heather Lukes, Amplify Real Estate Services. SMLS as distributed by MLS GRID
- $810,0005 bd3 ba3.4k sqft17706 E Galaxy Dr, Greenacres, WA 99016For SaleMLS ID #202620447, Caylin Novell, Windermere Manito, LLC. SMLS as distributed by MLS GRID
- $875,0005 bd4 ba5.3k sqft8720 E Woodland Park Dr, Spokane, WA 99217For SaleMLS ID #202617069, Mike Lambert, Designed Real Estate. SMLS as distributed by MLS GRID
- $540,0005 bd3 ba2.6k sqft1612 E 49th Ave, Spokane, WA 99223For SaleMLS ID #202620067, Courtney Spear, Keller Williams Spokane - Main. SMLS as distributed by MLS GRID
- $730,0004 bd4 ba3.8k sqft3615 S Sunderland Rd, Spokane, WA 99206For SaleMLS ID #202620103, Cambria Henry, Haven Real Estate Group. SMLS as distributed by MLS GRID
- $799,0005 bd4 ba4.2k sqft17709 E Daystar Rd, Greenacres, WA 99016For SaleMLS ID #202621044, Kara Twining, John L Scott, Spokane Valley. SMLS as distributed by MLS GRID
