Stunning Bella Vista home situated on a private half-acre lot with beautiful wooded views and a peaceful creek running through the backyard. This spacious home is 5 large bedrooms, 3.5 bathrooms, & 3 separate living room areas. The custom kitchen opens to the back deck & features beautiful finishes with a large pantry, stainless appliances and hard surface countertops. The remodeled primary suite includes a spacious walk-in shower, large walk-in closet, and serene views of the surrounding trees. Enjoy the warmth of the gas fireplace, built-in bookcases, and a walkout basement with a wet bar leading directly to the private backyard patio. With an attached two-car garage, low-maintenance landscaping, and a thoughtfully designed floor plan, this home is truly a must-see! Only minutes to all amenities and quick I-90 access.
Active
Price cut: $65K (8/8)
$734,950
4815 S Bella Vista Dr, Veradale, WA 99037
5beds
4baths
3,245sqft
Single Family Residence
Built in 1992
0.49 Acres Lot
$-- Zestimate®
$226/sqft
$-- HOA
What's special
Gas fireplacePrivate backyard patioBeautiful finishesCustom kitchenAttached two-car garageLow-maintenance landscapingRemodeled primary suite
- 30 days |
- 555 |
- 20 |
Zillow last checked:
Listing updated:
Listed by:
Nichole Andreasen Phone:509-998-0169,
Amplify Real Estate Services
Source: SMLS as distributed by MLS GRID,MLS#: 202621277
Facts & features
Interior
Bedrooms & bathrooms
- Bedrooms: 5
- Bathrooms: 4
Basement
- Level: Basement
First floor
- Level: First
- Area: 1145 Square Feet
Other
- Level: Second
- Area: 968 Square Feet
Heating
- Natural Gas, Forced Air
Cooling
- Central Air
Appliances
- Included: Dishwasher, Refrigerator, Disposal, Microwave, Washer, Dryer
Features
- Natural Woodwork, Hard Surface Counters
- Flooring: Wood
- Windows: Skylight(s)
- Basement: Full,Daylight,Rec/Family Area,Walk-Out Access
- Number of fireplaces: 1
- Fireplace features: Gas
Interior area
- Total structure area: 3,245
- Total interior livable area: 3,245 sqft
Video & virtual tour
Property
Parking
- Total spaces: 2
- Parking features: Attached, Garage Door Opener
- Garage spaces: 2
Features
- Levels: Two
- Stories: 2
- Has view: Yes
- View description: Mountain(s), Territorial
- Waterfront features: Stream
Lot
- Size: 0.49 Acres
- Features: Views, Sprinkler - Automatic, Open Lot
Details
- Parcel number: 44021.0705
- Other equipment: Air Purifier
Construction
Type & style
- Home type: SingleFamily
- Architectural style: Traditional
- Property subtype: Single Family Residence
Materials
- Brick Veneer, Vinyl Siding
- Roof: Composition
Condition
- New construction: No
- Year built: 1992
Community & HOA
Community
- Subdivision: Bella Vista Estates
HOA
- Has HOA: Yes
Location
- Region: Veradale
Financial & listing details
- Price per square foot: $226/sqft
- Tax assessed value: $553,100
- Annual tax amount: $5,860
- Date on market: 7/21/2026
- Listing terms: FHA,VA Loan,Conventional,Cash
- Road surface type: Paved
Estimated market value
Not available
Estimated sales range
Not available
Not available
Price history
| Date | Event | Price |
|---|---|---|
| 8/8/2026 | Price change | $734,950-8.1%$226/sqft |
Source:  SMLS as distributed by MLS GRID #202621277 Report a problem SMLS as distributed by MLS GRID #202621277 Report a problem | ||
| 7/21/2026 | Listed for sale | $799,950+154%$247/sqft |
Source: SMLS as distributed by MLS GRID #202621277 Report a problem | ||
| 3/6/2018 | Sold | $315,000-4.5%$97/sqft |
Source: SMLS as distributed by MLS GRID #201723838 Report a problem | ||
| 8/31/2017 | Listed for sale | $329,900+4.7%$102/sqft |
Source: Hocking Real Estate #201723838 Report a problem | ||
| 9/2/2015 | Listing removed | $315,000$97/sqft |
Source: Choice Realty #201423948 Report a problem | ||
| 3/14/2015 | Price change | $315,000-3.1%$97/sqft |
Source: Choice Realty, LLC #201423948 Report a problem | ||
| 11/15/2014 | Price change | $325,000+4%$100/sqft |
Source: Choice Realty, LLC #201423948 Report a problem | ||
| 10/13/2014 | Price change | $312,500-2.3%$96/sqft |
Source: Owner Report a problem | ||
| 4/19/2014 | Listed for sale | $319,950-8.6%$99/sqft |
Source: Owner Report a problem | ||
| 5/24/2011 | Listing removed | $349,900$108/sqft |
Source: CENTURY 21 Beutler & Associates #201023569 Report a problem | ||
| 12/30/2010 | Price change | $349,900-1%$108/sqft |
Source: CENTURY 21 Beutler & Associates #201023569 Report a problem | ||
| 8/7/2010 | Listed for sale | $353,500-11.5%$109/sqft |
Source: CENTURY 21 Beutler & Associates #201023569 Report a problem | ||
| 10/14/2009 | Listing removed | $399,500$123/sqft |
Source: CENTURY 21 Beutler & Associates #28024572 Report a problem | ||
| 8/16/2008 | Listed for sale | $399,500$123/sqft |
Source: Century 21 #28024572 Report a problem | ||
Public tax history
| Year | Property taxes | Tax assessment |
|---|---|---|
| 2025 | $5,861 +5.3% | $553,100 +2.4% |
| 2024 | $5,568 +7.6% | $540,200 -3.9% |
| 2023 | $5,173 -0.9% | $562,300 |
| 2022 | $5,221 +32.6% | $562,300 +48.9% |
| 2021 | $3,938 +5.8% | $377,700 +18.6% |
| 2020 | $3,721 -6.2% | $318,500 -7.9% |
| 2019 | $3,966 | $345,900 -4.5% |
| 2018 | $3,966 -20.8% | $362,200 +10.7% |
| 2017 | $5,006 +12.1% | $327,100 +12.6% |
| 2016 | $4,466 +14.8% | $290,400 +3.1% |
| 2015 | $3,891 | $281,600 +7.9% |
| 2014 | $3,891 -0.3% | $261,000 |
| 2013 | $3,903 +6.6% | -- |
| 2011 | $3,662 -0.5% | -- |
| 2010 | $3,681 | -- |
| 2009 | $3,681 +2.3% | -- |
| 2008 | $3,599 | -- |
| 2007 | $3,599 +0.9% | $326,500 |
| 2005 | $3,566 +13.8% | -- |
| 2004 | $3,133 +1.2% | -- |
| 2003 | $3,097 | -- |
| 2002 | $3,097 +0% | -- |
| 2001 | $3,096 -6.8% | $208,700 |
| 1999 | $3,323 | $208,700 |
Find assessor info on the county website
Monthly payment
Est. payment
Payment breakdown
Explore the cost of this home by adjusting the details. Changes won't be saved.Climate risks
Neighborhood: 99037
Nearby schools
GreatSchools rating
- 7/10Chester Elementary SchoolGrades: PK-5Distance: 2.2 mi
- 8/10Horizon Middle SchoolGrades: 6-8Distance: 2 mi
- 7/10University High SchoolGrades: 9-12Distance: 2.2 mi
Schools provided by the listing agent
- Elementary: Chester
- Middle: Horizon
- High: University
- District: Central Valley
Source: SMLS as distributed by MLS GRID. This data may not be complete. We recommend contacting the local school district to confirm school assignments for this home.
- $718,4005 bd4 ba3.6k sqft4811 S Bella Vista Dr, Veradale, WA 99037Off Market
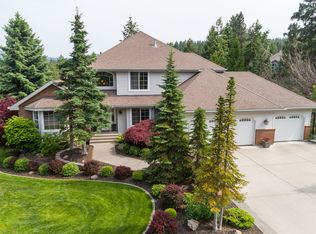
- $756,5003 bd2 ba1.8k sqft15212 E Pinnacle Ln, Veradale, WA 99037Off Market
- $656,1001 bd2 ba3.8k sqft4917 S Bellaire Ln, Veradale, WA 99037Off Market
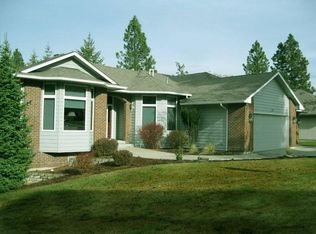
- $697,2004 bd4 ba3.2k sqft4923 S Bellaire Ln, Veradale, WA 99037Off Market
- $893,6005 bd5 ba5k sqft15218 E Pinnacle Ln, Veradale, WA 99037Off Market
- $821,2005 bd4 ba4k sqft4809 S Bella Vista Dr, Veradale, WA 99037Off Market
- $727,7004 bd4 ba3.6k sqft4927 S Bellaire Ln, Veradale, WA 99037Off Market
- $634,8005 bd4 ba3.2k sqft4823 S Bella Vista Dr, Veradale, WA 99037Off Market
A local agent can set up tours, give advice and negotiate with sellers.
Similar homes
- $715,0005 bd3 ba3.6k sqft17007 E Morningside Ln, Greenacres, WA 99016For Sale
 MLS ID #202622922, Chase Baxter, eXp Realty 4 Degrees. SMLS as distributed by MLS GRID
 - $789,9005 bd4 ba3.5k sqft859 S Shelley Lake Ln, Veradale, WA 99037For Sale
 MLS ID #202621389, Cassandra Chase, Amplify Real Estate Services. SMLS as distributed by MLS GRID
 - $650,0005 bd4 ba3k sqft3018 S Sunnybrook Rd, Veradale, WA 99037For Sale
 MLS ID #202620589, Mike Baumgarden, NVEST. SMLS as distributed by MLS GRID
 - $849,0005 bd4 ba4.2k sqft2209 S Steen Rd, Veradale, WA 99037For Sale
 MLS ID #202622238, Seth Maefsky, Keller Williams Realty Coeur d. SMLS as distributed by MLS GRID
 - $630,0006 bd3 ba3.6k sqft1925 S Timberlane Drive, Spokane Valley, WA 99037ActiveMLS ID #2546922, Karl S Kennedy. NWMLS as distributed by MLS GRID
- $800,0006 bd4 ba4.3k sqft2203 S Steen Rd, Veradale, WA 99037For SaleMLS ID #202618158, Beth Anderson, John L Scott, Spokane Valley. SMLS as distributed by MLS GRID
- $589,9004 bd3 ba2.3k sqft14821 E 21st Ct, Veradale, WA 99037For SaleMLS ID #202622591, Lisa Sweeney, Realty One Group Eclipse. SMLS as distributed by MLS GRID
- $659,0004 bd3 ba3.3k sqft16411 E 10th Ln, Spokane Valley, WA 99037For SaleMLS ID #46073, Bardwell Real Estate Team, RE/MAX SELECT ASSOCIATES. Northeast Washington AOR
- $769,0006 bd4 ba3.8k sqft4006 S Sunderland Dr, Spokane, WA 99206For SaleMLS ID #202622278, Cynthia Upp, Coldwell Banker Tomlinson. SMLS as distributed by MLS GRID
- $799,0005 bd3 ba3.4k sqft17706 E Galaxy Dr, Greenacres, WA 99016For SaleMLS ID #202620447, Caylin Novell, Windermere Manito, LLC. SMLS as distributed by MLS GRID
- $699,0006 bd3 ba4k sqft17817 E Galaxy Ct, Greenacres, WA 99016For SaleMLS ID #202620513, Jessica Smith, Amplify Real Estate Services. SMLS as distributed by MLS GRID
- $772,5006 bd4 ba4.3k sqft17201 E Galaxy Ln, Greenacres, WA 99016For SaleMLS ID #202619830, Sarah Sibley, Amplify Real Estate Services. SMLS as distributed by MLS GRID
- $724,9005 bd4 ba3k sqft20515 N Yale Rd, Colbert, WA 99005For SaleMLS ID #202622647, Darcy McMurray, eXp Realty, LLC. SMLS as distributed by MLS GRID
- $685,0004 bd4 ba3.1k sqft4102 S Morrill Ct, Spokane, WA 99223For SaleMLS ID #202622166, Sandy Densmore, First Look Real Estate. SMLS as distributed by MLS GRID
- $699,0005 bd3 ba2.9k sqft4010 W 25th Ave, Spokane, WA 99224For SaleMLS ID #202622340, Alejandra Husein, Kelly Right Real Estate of Spokane. SMLS as distributed by MLS GRID
- $725,0004 bd3 ba3.9k sqft23209 E Settler Dr, Liberty Lake, WA 99019For SaleMLS ID #202621832, Kirk Holding, Realty Northwest. SMLS as distributed by MLS GRID
- $849,9005 bd4 ba4.2k sqft17211 E Rosemont Ln, Greenacres, WA 99016For SaleMLS ID #202620871, Patrick Libey, Avalon 24 Real Estate. SMLS as distributed by MLS GRID
- $685,0004 bd3 ba3.3k sqft4509 E 56th Ave, Spokane, WA 99223For SaleMLS ID #202621807, Susan Denny, Windermere City Group. SMLS as distributed by MLS GRID
- $649,0005 bd3 ba3.4k sqft11606 E Connor Rd, Valleyford, WA 99036For SaleMLS ID #202616021, Lennie Rasmussen, Amplify Real Estate Services. SMLS as distributed by MLS GRID
- $720,0003 bd2 ba2.4k sqft6521 S Mount Vernon Rd, Spokane, WA 99223For SaleMLS ID #202621770, Cindy Carrigan, REAL Broker LLC. SMLS as distributed by MLS GRID
