Tucked away on a quiet cul-de-sac in Spokane Valley, in Central Valley School District, this super clean, comfortable four-level home sits on a beautifully maintained .32-acre lot. Offering 4 bedrooms and 3 bathrooms, the spacious primary suite features a walk-in closet plus an additional closet. for exceptional storage, and a 3/4 bathroom. The lower level includes a generous family room that could easily serve as a fifth bedroom, guest suite, or flex space. The fenced backyard is a true retreat with a patio and private sports court, perfect for entertaining and recreation. A storage shed and an awesome new woodworking shop built in 2024! This shop offers endless possibilities for hobbies, a home business, or creative pursuits, and is equipped with a mini-split, heat/cool system for year-round comfort. This is a rare opportunity to enjoy space, versatility, and a peaceful setting in a very desirable neighborhood.
Active
$589,900
14821 E 21st Ct, Veradale, WA 99037
4beds
3baths
2,377sqft
Single Family Residence
Built in 1988
0.32 Acres Lot
$-- Zestimate®
$248/sqft
$-- HOA
What's special
Spacious primary suiteGenerous family roomQuiet cul-de-sacStorage shed
- 24 days
- 655
- 49
Zillow last checked:
Listing updated:
Listed by:
Lisa Sweeney 509-990-2528,
Realty One Group Eclipse
Source: SMLS as distributed by MLS GRID,MLS#: 202622591
Facts & features
Interior
Bedrooms & bathrooms
- Bedrooms: 4
- Bathrooms: 3
Basement
- Level: Basement
First floor
- Level: First
- Area: 1311 Square Feet
Other
- Level: Second
- Area: 512 Square Feet
Heating
- Electric, Forced Air, See Remarks, Ductless
Cooling
- Central Air, Other
Appliances
- Included: Free-Standing Range, Dishwasher, Refrigerator, Disposal, Washer, Dryer
Features
- Cathedral Ceiling(s)
- Windows: Vinyl Frames, Multi-Pane Windows
- Basement: Partial,Finished,Rec/Family Area
- Has fireplace: No
Interior area
- Total structure area: 2,377
- Total interior livable area: 2,377 sqft
Video & virtual tour
Property
Parking
- Total spaces: 2
- Parking features: Attached, Garage Door Opener, Off Site
- Garage spaces: 2
Features
- Levels: Four Level
- Stories: 1
- Fencing: Fenced Yard
- Has view: Yes
- View description: Territorial
Lot
- Size: 0.32 Acres
- Features: Sprinkler - Automatic, Level, Cul-De-Sac, Oversized Lot
Details
- Additional structures: Workshop, See Remarks
- Parcel number: 45261.2909
Construction
Type & style
- Home type: SingleFamily
- Architectural style: Contemporary
- Property subtype: Single Family Residence
Materials
- Wood Siding
- Roof: Composition
Condition
- New construction: No
- Year built: 1988
Community & HOA
HOA
- Has HOA: No
Location
- Region: Veradale
Financial & listing details
- Price per square foot: $248/sqft
- Tax assessed value: $537,400
- Annual tax amount: $5,706
- Date on market: 8/14/2026
- Listing terms: FHA,VA Loan,Conventional,Cash
- Road surface type: Paved
Estimated market value
Not available
Estimated sales range
Not available
Not available
Price history
| Date | Event | Price |
|---|---|---|
| 8/14/2026 | Listed for sale | $589,900+28.2%$248/sqft |
Source:  SMLS as distributed by MLS GRID #202622591 Report a problem SMLS as distributed by MLS GRID #202622591 Report a problem | ||
| 3/2/2023 | Sold | $460,000+2.2%$194/sqft |
Source: SMLS as distributed by MLS GRID #202310964 Report a problem | ||
| 2/3/2023 | Pending sale | $450,000$189/sqft |
Source: SMLS as distributed by MLS GRID #202310964 Report a problem | ||
| 1/31/2023 | Listed for sale | $450,000$189/sqft |
Source: SMLS as distributed by MLS GRID #202310964 Report a problem | ||
Public tax history
| Year | Property taxes | Tax assessment |
|---|---|---|
| 2025 | $5,706 +3.8% | $537,400 +3.6% |
| 2024 | $5,498 +12.3% | $518,500 +1% |
| 2023 | $4,896 +11.7% | $513,200 +11.6% |
| 2022 | $4,382 +12.4% | $459,900 +31.8% |
| 2021 | $3,900 +12.2% | $348,900 +23% |
| 2020 | $3,478 +16.6% | $283,600 +11.7% |
| 2019 | $2,983 | $253,800 +12.1% |
| 2018 | $2,983 -6.9% | $226,500 +4.8% |
| 2017 | $3,203 +6.6% | $216,200 +3.8% |
| 2016 | $3,003 +2.7% | $208,200 +3.8% |
| 2015 | $2,925 | $200,600 +4.9% |
| 2014 | $2,925 | $191,200 |
| 2013 | $2,925 +0.9% | -- |
| 2011 | $2,899 +5.1% | -- |
| 2010 | $2,759 | -- |
Find assessor info on the county website
Monthly payment
Est. payment
Payment breakdown
Explore the cost of this home by adjusting the details. Changes won't be saved.Climate risks
Neighborhood: 99037
Nearby schools
Schools provided by the listing agent
- Elementary: Sunrise
- Middle: Evergreen
- High: Central Valley
- District: Central Valley
Source: SMLS as distributed by MLS GRID. This data may not be complete. We recommend contacting the local school district to confirm school assignments for this home.
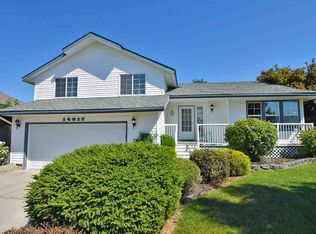

Similar homes
- $550,0006 bd3 ba2.6k sqft1805 S Timberlane Dr, Veradale, WA 99037For Sale
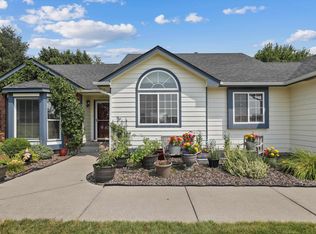 MLS ID #202621524, Jill Plumb, Kelly Right Real Estate of Spokane. SMLS as distributed by MLS GRID
 - $649,9005 bd4 ba3k sqft3018 S Sunnybrook Rd, Veradale, WA 99037For Sale
 MLS ID #202620589, Mike Baumgarden, NVEST. SMLS as distributed by MLS GRID
 - $400,0004 bd3 ba2.6k sqft1904 S Century Ln, Veradale, WA 99037For Sale
 MLS ID #202621815, Keri McCombs, RE/MAX Inland Empire. SMLS as distributed by MLS GRID
 - $435,0004 bd3 ba3k sqft806 S Adams Rd, Veradale, WA 99037For Sale
 MLS ID #202619105, Tyler Zoesch, Amplify Real Estate Services. SMLS as distributed by MLS GRID
