Welcome to this beautiful ranch home in a desirable gated 55+ community! Fresh paint and LVP flooring throughout create a bright and inviting atmosphere. The main level features convenient laundry, two spacious bedrooms, two full baths, and a comfortable living room with a gas fireplace that opens to the dining area. Enjoy outdoor living on the covered deck, perfect for relaxing or entertaining. The finished lower level offers a spacious rec room, third bedroom, and an additional flex room—ideal for guests, hobbies, or extra living space. 2 neighborhood access gates off Sullivan and 16th Ave for convenience. HOA covers WSG, full exterior lawn care, snow removal & space for RV storage. A wonderful opportunity for easy, comfortable living!
Active
Price cut: $20K (10/5)
$380,000
1904 S Century Ln, Veradale, WA 99037
4beds
3baths
2,606sqft
Single Family Residence
Built in 1999
4,310 Square Feet Lot
$379,300 Zestimate®
$146/sqft
$300/mo HOA
What's special
- 78 days
- 525
- 29
Likely to sell faster than
Zillow last checked:
Listing updated:
Listed by:
Keri Hormel Main:509-844-5843,
RE/MAX Inland Empire,
Erin Rome 509-850-0074,
RE/MAX Inland Empire
Source: SMLS as distributed by MLS GRID,MLS#: 202621815
Facts & features
Interior
Bedrooms & bathrooms
- Bedrooms: 4
- Bathrooms: 3
Basement
- Level: Basement
First floor
- Level: First
- Area: 1310 Square Feet
Heating
- Natural Gas, Forced Air
Cooling
- Central Air
Appliances
- Included: Range, Dishwasher, Disposal, Microwave, Washer, Dryer
Features
- Windows: Skylight(s), Vinyl Frames, Multi-Pane Windows, LVP/LVT Flr
- Basement: Full,Finished,Rec/Family Area
- Number of fireplaces: 1
- Fireplace features: Gas
Interior area
- Total structure area: 2,606
- Total interior livable area: 2,606 sqft
Video & virtual tour
Property
Parking
- Total spaces: 2
- Parking features: Attached
- Garage spaces: 2
Accessibility
- Accessibility features: Grip-Accessible Features
Features
- Levels: One
- Stories: 1
- Has view: Yes
- View description: Territorial
Lot
- Size: 4,310 Square Feet
- Features: Sprinkler - Automatic, Level, Near Public Transit, Irregular Lot, Surveyed
Details
- Additional structures: See Remarks
- Parcel number: 45261.5248
Construction
Type & style
- Home type: SingleFamily
- Architectural style: Ranch
- Property subtype: Single Family Residence
Materials
- Vinyl Siding
- Roof: Composition
Condition
- New construction: No
- Year built: 1999
Community & HOA
Community
- Features: Gated
- Subdivision: Whisperwood
HOA
- Has HOA: Yes
- HOA fee: $300 monthly
Location
- Region: Veradale
Financial & listing details
- Price per square foot: $146/sqft
- Tax assessed value: $382,100
- Annual tax amount: $2,042
- Date on market: 7/30/2026
- Listing terms: Conventional,Cash
- Road surface type: Paved
Estimated market value
$379,300
$360,000 - $398,000
$2,763/mo
Price history
| Date | Event | Price |
|---|---|---|
| 10/5/2026 | Price change | $380,000-5%$146/sqft |
Source:  SMLS as distributed by MLS GRID #202621815 Report a problem SMLS as distributed by MLS GRID #202621815 Report a problem | ||
| 7/30/2026 | Listed for sale | $400,000+158.1%$153/sqft |
Source: SMLS as distributed by MLS GRID #202621815 Report a problem | ||
| 5/10/1999 | Sold | $155,000$59/sqft |
Source: Agent Provided Report a problem | ||
Public tax history
| Year | Property taxes | Tax assessment |
|---|---|---|
| 2025 | $4,084 -3.1% | $382,100 -3.4% |
| 2024 | $4,216 +0.8% | $395,600 -9.5% |
| 2023 | $4,183 +11.8% | $437,100 +11.7% |
| 2022 | $3,741 +7.5% | $391,300 +32% |
| 2021 | $3,481 +8.5% | $296,400 +13.4% |
| 2020 | $3,208 +15.7% | $261,300 +10.9% |
| 2019 | $2,773 | $235,700 +6.7% |
| 2018 | $2,773 -11.3% | $220,900 +7.2% |
| 2017 | $3,125 +9.1% | $206,100 +4.8% |
| 2016 | $2,865 +4.5% | $196,600 +4.6% |
| 2015 | $2,743 | $187,900 +4.9% |
| 2014 | $2,743 | $179,200 |
| 2013 | $2,743 -1.3% | -- |
| 2011 | $2,779 +5.4% | -- |
| 2010 | $2,638 | -- |
| 2009 | $2,638 +12.5% | -- |
| 2008 | $2,344 | -- |
| 2007 | $2,344 -0.8% | $190,400 |
| 2005 | $2,364 -0.7% | -- |
| 2004 | $2,380 +1% | -- |
| 2003 | $2,356 | -- |
| 2002 | $2,356 +0% | -- |
| 2001 | $2,355 | $150,300 |
Find assessor info on the county website
Monthly payment
Est. payment
Payment breakdown
Explore the cost of this home by adjusting the details. Changes won't be saved.Climate risks
Neighborhood: 99037
Nearby schools
Schools provided by the listing agent
- Elementary: Sunrise
- Middle: Evergreen
- High: Central Valley
- District: Spokane Valley
Source: SMLS as distributed by MLS GRID. This data may not be complete. We recommend contacting the local school district to confirm school assignments for this home.


Similar homes
- $384,5003 bd3 ba2.5k sqft1910 S Century Ln, Veradale, WA 99037For Sale
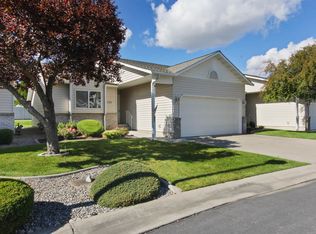 MLS ID #202625366, Scherry Harding, Coldwell Banker Tomlinson. SMLS as distributed by MLS GRID
 - $369,0003 bd3 ba2.3k sqft1948 S Century Ln, Veradale, WA 99037For Sale
 MLS ID #202625276, Austin Sandberg, Windermere Liberty Lake. SMLS as distributed by MLS GRID
 - $375,0003 bd2 ba1.9k sqft1304 S Progress Rd, Veradale, WA 99037For Sale
 MLS ID #202624031, Hailey Austin, eXp Realty, LLC. SMLS as distributed by MLS GRID
 - $398,0004 bd2 ba2.1k sqft13525 E 6th Ave, Spokane, WA 99216For Sale
 MLS ID #202625716, Russ Barton, Windermere Valley. SMLS as distributed by MLS GRID
