Welcome to easy, low-maintenance living in this spacious 2,642 sq ft home located in a desirable 55+ community! Offering 4 bedrooms and 3 bathrooms, this well-designed home provides plenty of space for comfortable everyday living and entertaining alike. Enjoy the convenience and peace of mind that comes with HOA-covered lawn care, annual tree trimming, snow plowing, and driveway clearing—giving you more time to enjoy the things you love. Residents also have access to 3 beautifully maintained community parks, creating a welcoming neighborhood atmosphere. With generous living spaces and a lifestyle focused on comfort and convenience, this home is the perfect place to settle in and enjoy carefree living year-round.
Active
Price cut: $10K (9/15)
$399,999
1422 S Mamer Ln, Spokane, WA 99216
4beds
3baths
2,642sqft
Single Family Residence
Built in 1999
-- sqft lot
$399,500 Zestimate®
$151/sqft
$145/mo HOA
What's special
Generous living spaces
- 154 days
- 460
- 20
Zillow last checked:
Listing updated:
Listed by:
Travis Litras Main:(509)270-9319,
John L Scott, Spokane Valley
Source: SMLS as distributed by MLS GRID,MLS#: 202617509
Facts & features
Interior
Bedrooms & bathrooms
- Bedrooms: 4
- Bathrooms: 3
Basement
- Level: Basement
First floor
- Level: First
- Area: 1342 Square Feet
Heating
- Natural Gas, Electric, Hot Water
Cooling
- Central Air
Features
- Basement: Full
- Number of fireplaces: 1
- Fireplace features: Gas
Interior area
- Total structure area: 2,642
- Total interior livable area: 2,642 sqft
Video & virtual tour
Property
Parking
- Total spaces: 2
- Parking features: Attached, Off Site, Alley Access
- Garage spaces: 2
Features
- Levels: One
- Stories: 2
- Has view: Yes
- View description: Territorial
Lot
- Features: Sprinkler - Automatic, Level, Secluded, Near Public Transit
Details
- Parcel number: 45224.4202
Construction
Type & style
- Home type: SingleFamily
- Architectural style: Ranch
- Property subtype: Single Family Residence
Materials
- Vinyl Siding
- Roof: Composition
Condition
- New construction: No
- Year built: 1999
Community & HOA
Community
- Subdivision: Dhaenens Square 55+
HOA
- Has HOA: Yes
- HOA fee: $145 monthly
Location
- Region: Spokane
Financial & listing details
- Price per square foot: $151/sqft
- Tax assessed value: $379,600
- Annual tax amount: $4,057
- Date on market: 5/15/2026
- Listing terms: FHA,VA Loan,Conventional,Cash
- Road surface type: Paved
Estimated market value
$399,500
$380,000 - $419,000
$3,103/mo
Price history
| Date | Event | Price |
|---|---|---|
| 9/15/2026 | Price change | $399,999-2.4%$151/sqft |
Source:  SMLS as distributed by MLS GRID #202617509 Report a problem SMLS as distributed by MLS GRID #202617509 Report a problem | ||
| 9/3/2026 | Price change | $410,000-3.5%$155/sqft |
Source: SMLS as distributed by MLS GRID #202617509 Report a problem | ||
| 8/4/2026 | Price change | $425,000-3.4%$161/sqft |
Source: SMLS as distributed by MLS GRID #202617509 Report a problem | ||
| 7/20/2026 | Price change | $440,000-2.2%$167/sqft |
Source: SMLS as distributed by MLS GRID #202617509 Report a problem | ||
| 6/10/2026 | Price change | $450,000-2.2%$170/sqft |
Source: SMLS as distributed by MLS GRID #202617509 Report a problem | ||
| 5/15/2026 | Listed for sale | $460,000+59.2%$174/sqft |
Source: SMLS as distributed by MLS GRID #202617509 Report a problem | ||
| 6/25/2019 | Sold | $288,860+661.2%$109/sqft |
Source: Public Record Report a problem | ||
| 6/30/1999 | Sold | $37,950$14/sqft |
Source: Public Record Report a problem | ||
Public tax history
| Year | Property taxes | Tax assessment |
|---|---|---|
| 2025 | $4,058 +0.2% | $379,600 +0% |
| 2024 | $4,048 +5% | $379,500 -5.7% |
| 2023 | $3,856 +7.4% | $402,300 +7.3% |
| 2022 | $3,590 +3.3% | $375,100 +28% |
| 2021 | $3,475 +7.7% | $293,100 +11.5% |
| 2020 | $3,227 +15.1% | $262,900 +10.3% |
| 2019 | $2,803 | $238,300 +14.5% |
| 2018 | $2,803 -4.9% | $208,100 +1.9% |
| 2017 | $2,946 +3.7% | $204,300 +0.4% |
| 2016 | $2,840 -0.9% | $203,500 +3.6% |
| 2015 | $2,865 | $196,400 +2.8% |
| 2014 | $2,865 | $191,100 |
| 2013 | $2,865 -4.6% | -- |
| 2011 | $3,002 +9.7% | -- |
| 2010 | $2,737 | -- |
| 2009 | $2,737 +15% | -- |
| 2008 | $2,379 | -- |
| 2007 | $2,379 -2.6% | $193,300 |
| 2005 | $2,443 -0.7% | -- |
| 2004 | $2,460 +5.1% | -- |
| 2003 | $2,341 | -- |
| 2002 | $2,341 +0.1% | -- |
| 2001 | $2,340 | $149,300 |
Find assessor info on the county website
Monthly payment
Est. payment
Payment breakdown
Explore the cost of this home by adjusting the details. Changes won't be saved.Climate risks
Neighborhood: 99216
Nearby schools
Schools provided by the listing agent
- Elementary: McDonald
- Middle: Bowdish
- High: University
- District: Central Valley
Source: SMLS as distributed by MLS GRID. This data may not be complete. We recommend contacting the local school district to confirm school assignments for this home.
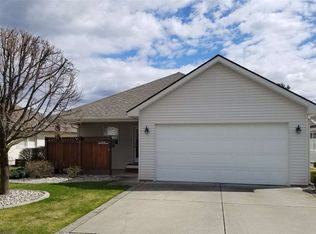
Similar homes
- $398,0004 bd2 ba2.1k sqft13525 E 6th Ave, Spokane, WA 99216For Sale
 MLS ID #202625716, Russ Barton, Windermere Valley. SMLS as distributed by MLS GRID
 - $395,0003 bd2 ba2.3k sqft12703 E 8th Ave, Spokane Valley, WA 99216For Sale
 MLS ID #202625806, Jolene Barrington, eXp Realty, LLC. SMLS as distributed by MLS GRID
 - $419,9004 bd2 ba2.4k sqft13519 E 26th Ave, Spokane, WA 99216For Sale
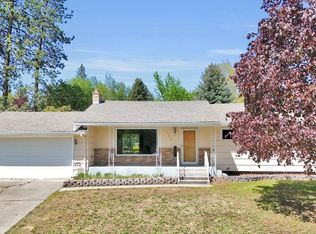 MLS ID #202625447, Lenae Thornton, Keller Williams Spokane - Main. SMLS as distributed by MLS GRID
 - $429,9004 bd2 ba2.4k sqft1225 S Woodlawn Rd, Spokane, WA 99216For Sale
 MLS ID #202622510, Jodi Wells, eXp Realty, LLC. SMLS as distributed by MLS GRID
