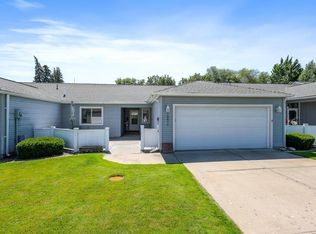
Spokane Valley’s coveted University Townhomes 55+ community! This exquisite open-concept, one level living ,offers a blend of comfort and style, featuring four spacious bedrooms and two bathrooms. Step inside to discover a light-filled living space that flows seamlessly into the kitchen, perfect for entertaining. The primary suite features a walk -in closet, and a newly updated tile shower. The main level opens up to a private patio, ideal for soaking in tranquil moments with morning coffee, Venture downstairs to find an inviting family room alongside two additional bedrooms, offering ample space for visiting family or crafting hobbies. In this vibrant community, hassle-free living is yours with snow removal and lawn care and sprinklers effortlessly managed by the HOA—allowing you more time to explore nearby amenities including shopping centers, dining options, and recreational parks just minutes away.
Active
$320,000
10610 E Nixon Ln, Spokane, WA 99206
4beds
2baths
2,276sqft
Single Family Residence
Built in 1988
3,049 Square Feet Lot
$-- Zestimate®
$141/sqft
$200/mo HOA
What's special
Open-concept one level livingPrimary suiteLight-filled living spaceWalk-in closetInviting family roomNewly updated tile showerFour spacious bedrooms
- 16 days
- 774
- 31
Likely to sell faster than
Zillow last checked:
Listing updated:
Listed by:
Julianne Lease 509-230-3949,
Realty One Group Eclipse
Source: SMLS as distributed by MLS GRID,MLS#: 202625288
Facts & features
Interior
Bedrooms & bathrooms
- Bedrooms: 4
- Bathrooms: 2
Basement
- Level: Basement
First floor
- Level: First
- Area: 1138 Square Feet
Heating
- Electric, Forced Air, Heat Pump, Ductless
Cooling
- Has cooling: Yes
Appliances
- Included: Free-Standing Range, Dishwasher, Refrigerator, Disposal, Microwave, Washer, Dryer
Features
- Cathedral Ceiling(s), Natural Woodwork, Hard Surface Counters
- Windows: Skylight(s), Wood Frames, Vinyl Frames
- Basement: Full,Finished,Rec/Family Area
- Number of fireplaces: 1
- Fireplace features: Gas
Interior area
- Total structure area: 2,276
- Total interior livable area: 2,276 sqft
Property
Parking
- Total spaces: 2
- Parking features: Attached
- Garage spaces: 2
Features
- Levels: One
- Fencing: Fenced,Fenced Yard
Lot
- Size: 3,049 Square Feet
- Features: Sprinkler - Automatic, Cul-De-Sac
Details
- Parcel number: 45174.3604
Construction
Type & style
- Home type: SingleFamily
- Property subtype: Single Family Residence
Materials
- Vinyl Siding
- Roof: Composition
Condition
- New construction: No
- Year built: 1988
Community & HOA
HOA
- Has HOA: Yes
- HOA fee: $600 quarterly
Location
- Region: Spokane
Financial & listing details
- Price per square foot: $141/sqft
- Date on market: 10/2/2026
- Listing terms: FHA,VA Loan,Conventional,Cash
- Road surface type: Paved
Estimated market value
Not available
Estimated sales range
Not available
Not available
Price history
| Date | Event | Price |
|---|---|---|
| 10/2/2026 | Listed for sale | $320,000-4.5%$141/sqft |
Source:  SMLS as distributed by MLS GRID #202625288 Report a problem SMLS as distributed by MLS GRID #202625288 Report a problem | ||
| 10/1/2026 | Listing removed | $335,000$147/sqft |
Source: SMLS as distributed by MLS GRID #202617615 Report a problem | ||
| 9/15/2026 | Listed for sale | $335,000$147/sqft |
Source: SMLS as distributed by MLS GRID #202617615 Report a problem | ||
| 8/13/2026 | Pending sale | $335,000$147/sqft |
Source: SMLS as distributed by MLS GRID #202617615 Report a problem | ||
| 6/22/2026 | Price change | $335,000-4.3%$147/sqft |
Source: SMLS as distributed by MLS GRID #202617615 Report a problem | ||
| 5/18/2026 | Listed for sale | $349,900+0.7%$154/sqft |
Source: SMLS as distributed by MLS GRID #202617615 Report a problem | ||
| 8/14/2024 | Sold | $347,500-3.4%$153/sqft |
Source: SMLS as distributed by MLS GRID #202413486 Report a problem | ||
| 7/10/2024 | Pending sale | $359,900$158/sqft |
Source: SMLS as distributed by MLS GRID #202413486 Report a problem | ||
| 6/20/2024 | Price change | $359,900-4%$158/sqft |
Source: SMLS as distributed by MLS GRID #202413486 Report a problem | ||
| 5/16/2024 | Price change | $374,9000%$165/sqft |
Source: SMLS as distributed by MLS GRID #202413486 Report a problem | ||
| 3/28/2024 | Listed for sale | $375,000+114.3%$165/sqft |
Source: SMLS as distributed by MLS GRID #202413486 Report a problem | ||
| 10/30/2014 | Sold | $175,000+7.5%$77/sqft |
Source: SMLS as distributed by MLS GRID #201419784 Report a problem | ||
| 3/20/2013 | Sold | $162,800$72/sqft |
Source: SMLS as distributed by MLS GRID #201311522 Report a problem | ||
Public tax history
Tax history is unavailable.
Monthly payment
Est. payment
Payment breakdown
Explore the cost of this home by adjusting the details. Changes won't be saved.Climate risks
Neighborhood: 99206
Nearby schools
Schools provided by the listing agent
- Elementary: Opportunity
- Middle: North Pines
- High: University
- District: Central Valley
Source: SMLS as distributed by MLS GRID. This data may not be complete. We recommend contacting the local school district to confirm school assignments for this home.
Similar homes
- $379,0003 bd2 ba2.1k sqft10309 E Broadway Ave, Spokane, WA 99206For Sale
 MLS ID #202624187, Noah Ullah, Epique Realty. SMLS as distributed by MLS GRID
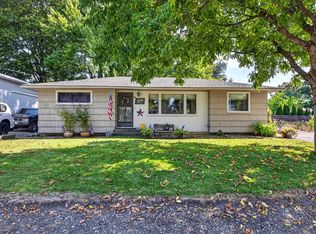
 - $390,0004 bd1 ba2.1k sqft1018 N Stout Rd, Spokane, WA 99206For Sale
 MLS ID #202623817, Maria Wyman, Windermere North. SMLS as distributed by MLS GRID
 - $425,0003 bd2 ba1.8k sqft11704 E Alki Ave, Spokane, WA 99206For Sale
 MLS ID #202622164, Judy Klier, Realty One Group Eclipse. SMLS as distributed by MLS GRID
 - $395,0003 bd2 ba2.3k sqft12703 E 8th Ave, Spokane Valley, WA 99216For Sale
 MLS ID #202625806, Jolene Barrington, eXp Realty, LLC. SMLS as distributed by MLS GRID
