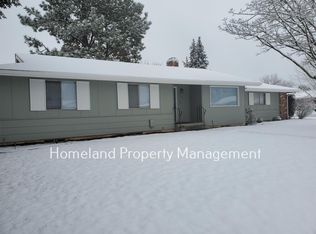
Welcome home to this inviting 3-bedroom, 2-bath home in a wonderful, quiet Spokane Valley location! The spacious primary bedroom features its own convenient 3/4 bath, while the main floor offers easy living with 2 additional bedrooms, main bath, living room, kitchen, informal dining, fireplace and main floor utilities. Downstairs, the full basement is ready for your vision offering excellent potential for additional living space, a home office, recreation room, guest area, or whatever best fits your lifestyle. Outside, enjoy the privacy and flexibility of a fenced lot, complete with a sprinkler system—perfect for gardening, entertaining, pets, or simply relaxing outdoors. The attached 2-car garage provides plenty of room for parking and storage. With a great layout, generous lot, attached garage, and basement ready for your design ideas, this home offers plenty of opportunity to make it your own in a peaceful Spokane Valley setting.
Active
$390,000
311 S Leatha Ln, Spokane, WA 99216
3beds
2baths
2,428sqft
Single Family Residence
Built in 1969
0.3 Acres Lot
$-- Zestimate®
$161/sqft
$-- HOA
What's special
Informal diningMain floor utilitiesSprinkler systemFenced lotGenerous lot
- 14 days
- 665
- 56
Likely to sell faster than
Zillow last checked:
Listing updated:
Listed by:
Kelly Stratton 509-991-2612,
Realty One Group Eclipse,
Wendy Shiley 509-979-6792,
Realty One Group Eclipse
Source: SMLS as distributed by MLS GRID,MLS#: 202625321
Facts & features
Interior
Bedrooms & bathrooms
- Bedrooms: 3
- Bathrooms: 2
Basement
- Level: Basement
First floor
- Level: First
- Area: 1214 Square Feet
Heating
- Electric, Forced Air
Cooling
- Window Unit(s)
Appliances
- Included: Free-Standing Range, Dishwasher, Refrigerator
Features
- Windows: Vinyl Frames
- Basement: Full,Partially Finished,Rec/Family Area,See Remarks
- Number of fireplaces: 1
- Fireplace features: Masonry, Wood Burning
Interior area
- Total structure area: 2,428
- Total interior livable area: 2,428 sqft
Property
Parking
- Total spaces: 2
- Parking features: Attached, RV Access/Parking, Garage Door Opener, Off Site
- Garage spaces: 2
Features
- Levels: One
- Stories: 1
- Fencing: Fenced Yard
Lot
- Size: 0.3 Acres
- Features: Sprinkler - Automatic, Level
Details
- Parcel number: 45221.1502
Construction
Type & style
- Home type: SingleFamily
- Architectural style: Ranch
- Property subtype: Single Family Residence
Materials
- Siding
- Roof: Composition
Condition
- New construction: No
- Year built: 1969
Community & HOA
HOA
- Has HOA: No
Location
- Region: Spokane
Financial & listing details
- Price per square foot: $161/sqft
- Tax assessed value: $333,300
- Annual tax amount: $3,574
- Date on market: 10/3/2026
- Listing terms: FHA,VA Loan,Conventional,Cash
- Road surface type: Paved
Estimated market value
Not available
Estimated sales range
Not available
Not available
Price history
| Date | Event | Price |
|---|---|---|
| 10/3/2026 | Listed for sale | $390,000$161/sqft |
Source:  SMLS as distributed by MLS GRID #202625321 Report a problem SMLS as distributed by MLS GRID #202625321 Report a problem | ||
Public tax history
| Year | Property taxes | Tax assessment |
|---|---|---|
| 2025 | $3,574 +1.4% | $333,300 +1.2% |
| 2024 | $3,524 +5.7% | $329,300 -5% |
| 2023 | $3,335 +1.8% | $346,600 +1.5% |
| 2022 | $3,277 +13.4% | $341,600 +17.8% |
| 2021 | $2,890 +4.4% | $289,900 +28.8% |
| 2020 | $2,769 +14.7% | $225,000 +9.9% |
| 2019 | $2,414 | $204,700 +14.3% |
| 2018 | $2,414 -5% | $179,100 +10.7% |
| 2017 | $2,542 +12.5% | $161,800 +5.8% |
| 2016 | $2,258 +8.3% | $153,000 +7.6% |
| 2015 | $2,086 | $142,200 +1.7% |
| 2014 | $2,086 | $139,800 |
| 2013 | $2,086 +0.4% | -- |
| 2011 | $2,078 -1.8% | -- |
| 2010 | $2,116 | -- |
| 2009 | $2,116 0% | -- |
| 2008 | $2,117 | -- |
| 2007 | $2,117 +21.7% | $163,400 |
| 2005 | $1,739 +2.3% | -- |
| 2004 | $1,700 +1% | -- |
| 2003 | $1,684 | -- |
| 2002 | $1,684 +17.3% | -- |
| 2001 | $1,435 -7.8% | $91,400 |
| 1999 | $1,557 | $91,400 |
Find assessor info on the county website
Monthly payment
Est. payment
Payment breakdown
Explore the cost of this home by adjusting the details. Changes won't be saved.Climate risks
Neighborhood: 99216
Nearby schools
Schools provided by the listing agent
- Elementary: McDonald
- Middle: Bowdish
- High: University
- District: Central Valley
Source: SMLS as distributed by MLS GRID. This data may not be complete. We recommend contacting the local school district to confirm school assignments for this home.
Similar homes
- $398,0004 bd2 ba2.1k sqft13525 E 6th Ave, Spokane, WA 99216For Sale
 MLS ID #202625716, Russ Barton, Windermere Valley. SMLS as distributed by MLS GRID
 - $419,9004 bd2 ba2.4k sqft13519 E 26th Ave, Spokane, WA 99216For Sale
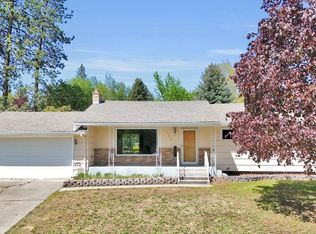 MLS ID #202625447, Lenae Thornton, Keller Williams Spokane - Main. SMLS as distributed by MLS GRID
 - $429,9004 bd2 ba2.4k sqft1225 S Woodlawn Rd, Spokane, WA 99216For Sale
 MLS ID #202622510, Jodi Wells, eXp Realty, LLC. SMLS as distributed by MLS GRID
 - $435,0004 bd3 ba2.3k sqft2717 S McDonald Rd, Spokane, WA 99216For Sale
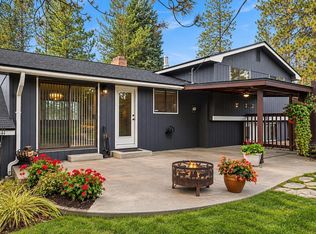 MLS ID #202625270, Cambria Henry, Haven Real Estate Group. SMLS as distributed by MLS GRID
