Welcome to Whisperwood, a 55+ community, perfect for downsizing without giving up comfort or flexibility. This inviting home offers: - An open-concept living room with gas fireplace, dining room with a bay window looking out on a covered private deck, spacious kitchen with gas range, And convenient main-floor laundry room primary suite includes a walk-in closet, bath with double sinks and walk-in shower. The finished lower level adds exceptional value with: - A large family room - egress bedroom - full bath - kitchenette - craft/hobby room - and additional storage space A two-car garage with opener completes this comfortable home, in a gated well-established neighborhood, community amenities include a clubhouse, activities and RV parking for $130 per year.
Active
$384,500
1910 S Century Ln, Veradale, WA 99037
3beds
3baths
2,548sqft
Single Family Residence
Built in 1998
3,411 Square Feet Lot
$-- Zestimate®
$151/sqft
$300/mo HOA
What's special
Gas fireplaceFinished lower levelLarge family roomTwo-car garage with openerEgress bedroomConvenient main-floor laundry roomCovered private deck
- 12 days
- 459
- 17
Likely to sell faster than
Zillow last checked:
Listing updated:
Listed by:
Scherry Harding 509-994-7454,
Coldwell Banker Tomlinson
Source: SMLS as distributed by MLS GRID,MLS#: 202625366
Facts & features
Interior
Bedrooms & bathrooms
- Bedrooms: 3
- Bathrooms: 3
Basement
- Level: Basement
First floor
- Level: First
- Area: 1274 Square Feet
Heating
- Natural Gas, Forced Air
Cooling
- Central Air
Appliances
- Included: Free-Standing Range, Gas Range, Dishwasher, Refrigerator, Washer, Dryer
Features
- Cathedral Ceiling(s), Natural Woodwork
- Windows: Bay Window(s), Skylight(s), Vinyl Frames, Multi-Pane Windows
- Basement: Full,Finished,Rec/Family Area
- Number of fireplaces: 1
- Fireplace features: Zero Clearance, Gas
Interior area
- Total structure area: 2,548
- Total interior livable area: 2,548 sqft
Property
Parking
- Total spaces: 2
- Parking features: Attached, Garage Door Opener
- Garage spaces: 2
Features
- Levels: One
- Stories: 1
Lot
- Size: 3,411 Square Feet
- Features: Sprinkler - Automatic, Level, Common Grounds
Details
- Parcel number: 45261.5223
Construction
Type & style
- Home type: SingleFamily
- Architectural style: Ranch
- Property subtype: Single Family Residence
Materials
- Brick Veneer, Vinyl Siding
- Roof: Composition
Condition
- New construction: No
- Year built: 1998
Community & HOA
Community
- Features: Grnd Level, Pet Amenities, Recreation Area, Maintenance On-Site, Gated, See Remarks
- Subdivision: Whisperwood
HOA
- Has HOA: Yes
- HOA fee: $300 monthly
Location
- Region: Veradale
Financial & listing details
- Price per square foot: $151/sqft
- Tax assessed value: $372,200
- Annual tax amount: $529
- Date on market: 10/5/2026
- Listing terms: VA Loan,Conventional,Cash
- Road surface type: Paved
Estimated market value
Not available
Estimated sales range
Not available
Not available
Price history
| Date | Event | Price |
|---|---|---|
| 10/5/2026 | Listed for sale | $384,500+85.7%$151/sqft |
Source:  SMLS as distributed by MLS GRID #202625366 Report a problem SMLS as distributed by MLS GRID #202625366 Report a problem | ||
| 1/24/2011 | Listing removed | $207,000$81/sqft |
Source: Coldwell Banker Tomlinson South #201022138 Report a problem | ||
| 12/30/2010 | Listed for sale | $207,000+4.5%$81/sqft |
Source: Coldwell Banker Tomlinson South #201022138 Report a problem | ||
| 10/15/2010 | Sold | $198,000-4.3%$78/sqft |
Source: SMLS as distributed by MLS GRID #201022138 Report a problem | ||
| 8/15/2010 | Price change | $207,000-4.6%$81/sqft |
Source: Coldwell Banker Tomlinson South #201022138 Report a problem | ||
| 6/12/2010 | Price change | $217,000-4.6%$85/sqft |
Source: Tomlinson Real Estate Report a problem | ||
| 5/1/2010 | Price change | $227,500-4.2%$89/sqft |
Source: Tomlinson Real Estate Report a problem | ||
| 2/12/2010 | Price change | $237,500-2.7%$93/sqft |
Source: Tomlinson Real Estate Report a problem | ||
| 10/16/2009 | Listed for sale | $244,000+78.1%$96/sqft |
Source: Tomlinson South Report a problem | ||
| 11/24/1998 | Sold | $137,000$54/sqft |
Source: Public Record Report a problem | ||
Public tax history
| Year | Property taxes | Tax assessment |
|---|---|---|
| 2025 | $529 -0.3% | $372,200 -3.3% |
| 2024 | $531 +2.3% | $385,000 -9.4% |
| 2023 | $519 -85.7% | $425,100 +12.4% |
| 2022 | $3,620 +285% | $378,300 +31.9% |
| 2021 | $940 -69.3% | $286,700 +15% |
| 2020 | $3,063 +13.9% | $249,300 +9.2% |
| 2019 | $2,688 | $228,400 +6.6% |
| 2018 | $2,688 -11.3% | $214,200 +7.1% |
| 2017 | $3,031 +9% | $200,000 +5.2% |
| 2016 | $2,781 +6.6% | $190,100 +6.4% |
| 2015 | $2,609 | $178,600 +3% |
| 2014 | $2,609 | $173,400 |
| 2013 | $2,609 -0.5% | -- |
| 2011 | $2,622 +217.2% | -- |
| 2010 | $826 +117.6% | -- |
| 2009 | $380 -56.7% | -- |
| 2008 | $876 | -- |
| 2007 | $876 -16.2% | $126,100 |
| 2005 | $1,045 -47.8% | -- |
| 2004 | $2,002 +1% | -- |
| 2003 | $1,982 | -- |
| 2002 | $1,982 | -- |
Find assessor info on the county website
Monthly payment
Est. payment
Payment breakdown
Explore the cost of this home by adjusting the details. Changes won't be saved.Climate risks
Neighborhood: 99037
Nearby schools
Schools provided by the listing agent
- Elementary: Sunrise
- Middle: Evergreen
- High: Central Valley
- District: Central Valley
Source: SMLS as distributed by MLS GRID. This data may not be complete. We recommend contacting the local school district to confirm school assignments for this home.

Similar homes
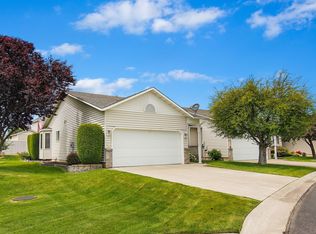
- $369,0003 bd3 ba2.3k sqft1948 S Century Ln, Veradale, WA 99037For Sale
 MLS ID #202625276, Austin Sandberg, Windermere Liberty Lake. SMLS as distributed by MLS GRID
 - $380,0004 bd3 ba2.6k sqft1904 S Century Ln, Veradale, WA 99037For Sale
 MLS ID #202621815, Keri Hormel, RE/MAX Inland Empire. SMLS as distributed by MLS GRID
 - $390,0003 bd2 ba2.4k sqft311 S Leatha Ln, Spokane, WA 99216For Sale
 MLS ID #202625321, Kelly Stratton, Realty One Group Eclipse. SMLS as distributed by MLS GRID
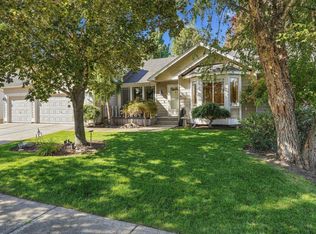
 - $560,0004 bd3 ba2.6k sqft1112 S Newer Rd, Spokane Valley, WA 99037For Sale
 MLS ID #202625387, Bradley Bailey, REAL Broker LLC. SMLS as distributed by MLS GRID
