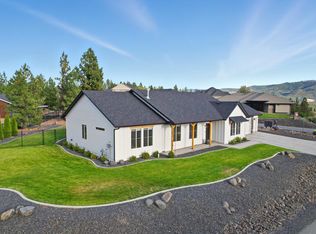
Primary Waterfront on Shelley Lake, THE Villa de Lac has gorgeous views from the entry, living room, kitchen, dining, family room, three bedrooms and primary bathroom. Lovingly maintained one owner home, new roof 2026, new HVAC 2022, Natural Maple Hardwoods refinished 2024, Updated kitchen appliances GE Cafe 2025, painted interior (2022)and kitchen cabinets (2025)and new carpets(2023). Primary Bath remodeled in 2025 with soaker tub, tile shower, double vanity sinks, makeup seating. Large primary suite with Lake views and huge walk in closet. Surround stereo sytem on both levels and the deck. Gorgeous mature landscaping with pondless water feature. Enjoy the views from the deck from sunrise to sunset. https://order.movemedianw.com/videos/019efbd5-6efe-722f-a3e6-73928f89624c
Active
Price cut: $5K (7/8)
$764,000
837 S Shelley Lake Ln, Veradale, WA 99037
4beds
3baths
3,330sqft
:
Get pre-qualified$4,767/mo
Single Family Residence
Built in 2002
10,102 Square Feet Lot
$750,300 Zestimate®
$229/sqft
$-- HOA
What's special
Waterfront on shelley lake
- 38 days |
- 698 |
- 40 |
Zillow last checked:
Listing updated:
Listed by:
Terri Harrod 509-389-4600,
M J McAdams Realty
Source: SMLS as distributed by MLS GRID,MLS#: 202619785
Facts & features
Interior
Bedrooms & bathrooms
- Bedrooms: 4
- Bathrooms: 3
Basement
- Level: Basement
First floor
- Level: First
Heating
- Electric, Forced Air
Cooling
- Central Air
Appliances
- Included: Range, Dishwasher, Microwave
Features
- Cathedral Ceiling(s), Natural Woodwork, Hard Surface Counters
- Flooring: Wood
- Windows: Skylight(s), Vinyl Frames
- Basement: Full,Partially Finished,Daylight,Rec/Family Area,Walk-Out Access
- Number of fireplaces: 1
- Fireplace features: Zero Clearance, Gas
Interior area
- Total structure area: 3,330
- Total interior livable area: 3,330 sqft
Video & virtual tour
Property
Parking
- Total spaces: 2
- Parking features: Attached, Garage Door Opener
- Garage spaces: 2
Features
- Levels: One
- Stories: 2
- Has view: Yes
- View description: Mountain(s), Territorial, Water
- Has water view: Yes
- Water view: Water
- Waterfront features: Lake Front, See Remarks
Lot
- Size: 10,102 Square Feet
- Features: Views, Sprinkler - Automatic, Common Grounds, Plan Unit Dev
Details
- Parcel number: 45242.2307
- Other equipment: Air Purifier
Construction
Type & style
- Home type: SingleFamily
- Architectural style: Ranch
- Property subtype: Single Family Residence
Materials
- Brick Veneer, Vinyl Siding
- Roof: Composition
Condition
- New construction: No
- Year built: 2002
Community & HOA
Community
- Subdivision: Shelley Lake
HOA
- Has HOA: Yes
Location
- Region: Veradale
Financial & listing details
- Price per square foot: $229/sqft
- Tax assessed value: $620,400
- Annual tax amount: $6,573
- Date on market: 6/24/2026
- Listing terms: VA Loan,Conventional,Cash
- Road surface type: Paved
Estimated market value
$750,300
$713,000 - $788,000
$2,927/mo
Price history
| Date | Event | Price |
|---|---|---|
| 7/8/2026 | Price change | $764,000-0.7%$229/sqft |
Source:  SMLS as distributed by MLS GRID #202619785 Report a problem SMLS as distributed by MLS GRID #202619785 Report a problem | ||
| 6/24/2026 | Listed for sale | $769,000+1181.7%$231/sqft |
Source: SMLS as distributed by MLS GRID #202619785 Report a problem | ||
| 5/28/1999 | Sold | $60,000$18/sqft |
Source: Public Record Report a problem | ||
Public tax history
| Year | Property taxes | Tax assessment |
|---|---|---|
| 2025 | $6,573 +4.9% | $620,400 +4.8% |
| 2024 | $6,267 +13.8% | $592,200 +2.4% |
| 2023 | $5,506 -1.6% | $578,300 -2% |
| 2022 | $5,597 +10.5% | $589,900 +35.8% |
| 2021 | $5,063 +11.6% | $434,500 +17% |
| 2020 | $4,538 +12.5% | $371,300 +7.7% |
| 2019 | $4,035 | $344,700 +10.7% |
| 2018 | $4,035 -8% | $311,300 +2.8% |
| 2017 | $4,386 +4.7% | $302,900 +8.5% |
| 2016 | $4,191 +4.6% | $279,100 +1.2% |
| 2015 | $4,004 | $275,700 |
| 2014 | $4,004 | $275,700 |
| 2013 | $4,004 -1.4% | -- |
| 2011 | $4,060 +5.3% | -- |
| 2010 | $3,856 | -- |
| 2009 | $3,856 +4.8% | -- |
| 2008 | $3,678 | -- |
| 2007 | $3,678 +12.1% | $300,800 |
| 2005 | $3,281 -0.8% | -- |
| 2004 | $3,306 +1% | -- |
| 2003 | $3,273 | -- |
| 2002 | $3,273 | -- |
Find assessor info on the county website
Monthly payment
Est. payment
Payment breakdown
Explore the cost of this home by adjusting the details. Changes won't be saved.Climate risks
Neighborhood: 99037
Nearby schools
GreatSchools rating
- 7/10Greenacres Elementary SchoolGrades: K-5Distance: 1.1 mi
- 8/10Evergreen Middle SchoolGrades: 6-8Distance: 1.3 mi
- 8/10Central Valley High SchoolGrades: 9-12Distance: 0.3 mi
Schools provided by the listing agent
- High: Central Valley
- District: Central Valley
Source: SMLS as distributed by MLS GRID. This data may not be complete. We recommend contacting the local school district to confirm school assignments for this home.
- $805,1004 bd4 ba3.8k sqft831 S Shelley Lake Ln, Spokane Valley, WA 99037Off Market
- $700,7004 bd3 ba3.7k sqft839 Shelley Lake Ln, Veradale, WA 99037Off Market
- $---- bd-- ba-- sqft839 S Shelley Lake Ln, Veradale, WA 99037Off Market
- $779,0003 bd-- ba3.8k sqft825 S Shelley Lake Ln, Veradale, WA 99037Sold

- $579,6003 bd2 ba1.8k sqft829 S Galway Ln, Veradale, WA 99037Off Market
- $672,7004 bd3 ba3.5k sqft838 S Shelley Lake Ln, Spokane Valley, WA 99037Off Market
- $709,6004 bd3 ba3.4k sqft841 Shelley Lake Ln, Veradale, WA 99037Off Market
- $---- bd-- ba-- sqft841 S Shelley Lake Ln, Veradale, WA 99037Off Market
A local agent can set up tours, give advice and negotiate with sellers.
Similar homes
- $789,9005 bd4 ba3.5k sqft859 S Shelley Lake Ln, Veradale, WA 99037For Sale
 MLS ID #202621389, Cassandra Chase, Amplify Real Estate Services. SMLS as distributed by MLS GRID
 - $749,8006 bd4 ba3.9k sqft1805 S Limerick Dr, Spokane Valley, WA 99037For Sale
 MLS ID #202619133, Benjamin Heintz, Kelly Right Real Estate of Spokane. SMLS as distributed by MLS GRID
 - $715,0005 bd3 ba3.6k sqft17007 E Morningside Ln, Greenacres, WA 99016For Sale
 MLS ID #202621725, Chase Baxter, eXp Realty 4 Degrees. SMLS as distributed by MLS GRID
 - $799,5004 bd3 ba2.7k sqft2539 S Man O War Ln, Veradale, WA 99037For Sale
 MLS ID #202620169, Teresa Jaynes, Windermere City Group. SMLS as distributed by MLS GRID
 - $869,0005 bd3 ba3.2k sqft2109 S Steen Rd, Veradale, WA 99037For SaleMLS ID #202619708, Gina Snyder, John L Scott, Spokane Valley. SMLS as distributed by MLS GRID
- $800,0006 bd4 ba4.3k sqft2203 S Steen Rd, Veradale, WA 99037For SaleMLS ID #202618158, Beth Anderson, John L Scott, Spokane Valley. SMLS as distributed by MLS GRID
- $725,0005 bd4 ba3.7k sqft14615 E Belle Terre Ave, Veradale, WA 99037For SaleMLS ID #202615392, Farrah Kaufman, Realty One Group Eclipse. SMLS as distributed by MLS GRID
- $950,0004 bd4 ba3.9k sqft18505 E 4th Ave, Spokane Valley, WA 99016For SaleMLS ID #202621780, Mckenzie Bartle, Windermere Liberty Lake. SMLS as distributed by MLS GRID
- $785,0004 bd3 ba3.7k sqft1003 S Henry Rd, Greenacres, WA 99016For SaleMLS ID #202621066, Chase Baxter, eXp Realty 4 Degrees. SMLS as distributed by MLS GRID
- $650,0005 bd4 ba3k sqft3018 S Sunnybrook Rd, Veradale, WA 99037For SaleMLS ID #202620589, Mike Baumgarden, NVEST. SMLS as distributed by MLS GRID
- $875,0005 bd3 ba3.6k sqft4708 S Progress Ct, Veradale, WA 99037For SaleMLS ID #202617391, Mckenzie Bartle, Windermere Liberty Lake. SMLS as distributed by MLS GRID
- $810,0005 bd3 ba3.4k sqft17706 E Galaxy Dr, Greenacres, WA 99016For SaleMLS ID #202620447, Caylin Novell, Windermere Manito, LLC. SMLS as distributed by MLS GRID
- $724,9006 bd3 ba4k sqft17817 E Galaxy Ct, Greenacres, WA 99016For SaleMLS ID #202620513, Jessica Smith, Amplify Real Estate Services. SMLS as distributed by MLS GRID
- $549,9004 bd3 ba2.3k sqft14716 E Crown Ave, Spokane Valley, WA 99216For SaleMLS ID #202621991, Jared Urbick, Kelly Right Real Estate of Spokane. SMLS as distributed by MLS GRID
- $769,9004 bd3 ba3.1k sqft19650 E Kalama Ave, Liberty Lake, WA 99016For SaleMLS ID #202619302, Patrick Libey, Avalon 24 Real Estate. SMLS as distributed by MLS GRID
- $849,9005 bd4 ba4.2k sqft17211 E Rosemont Ln, Greenacres, WA 99016For SaleMLS ID #202620871, Patrick Libey, Avalon 24 Real Estate. SMLS as distributed by MLS GRID
- $699,0006 bd3 ba3.3k sqft19512 E Knox Ave, Liberty Lake, WA 99016For SaleMLS ID #202621425, Brandi Pauling, Windermere Liberty Lake. SMLS as distributed by MLS GRID
- $780,0004 bd4 ba4.6k sqft1604 S Koren St, Spokane, WA 99212For SaleMLS ID #202612125, Steve Jones, Windermere Valley. SMLS as distributed by MLS GRID
- $799,5007 bd4 ba4.9k sqft10206 E Tate Rd, Spokane, WA 99217For SaleMLS ID #202620137, Nick Grishko, Kelly Right Real Estate of Spokane. SMLS as distributed by MLS GRID
- $1,050,0003 bd3 ba2.5k sqft14308 E 39th Ln, Veradale, WA 99037For SaleMLS ID #202619433, Gayle Earling, Windermere Valley. SMLS as distributed by MLS GRID
