Turn-key Morningside daylight walk-out rancher on over a quarter of an acre! This home is set apart by the dedicated theater room and a spacious, open-concept design. The main floor offers an updated primary suite with a soaking tub and walk-in closet, along with an additional bedroom and full bathroom for added convenience. The bright, open living area is centered around a cozy fireplace with views of Mica Peak, while the fully finished walk-out lower level includes a second fireplace in the expansive family room—perfect for entertaining or relaxing. Spacious downstairs bedrooms with tall ceilings. Nestled on a private drive, this home offers a peaceful setting with the privacy you've been looking for. Move-in ready and thoughtfully designed, this is a home you'll love from the moment you arrive.
Active
$810,000
17706 E Galaxy Dr, Greenacres, WA 99016
5beds
3baths
3,474sqft
:
Get pre-qualified$5,053/mo
Single Family Residence
Built in 2005
0.38 Acres Lot
$-- Zestimate®
$233/sqft
$-- HOA
What's special
Cozy fireplaceViews of mica peakUpdated primary suiteWalk-in closetSoaking tubPrivate driveSpacious open-concept design
- 20 days |
- 396 |
- 24 |
Zillow last checked:
Listing updated:
Listed by:
Caylin Novell 509-954-9354,
Windermere Manito, LLC
Source: SMLS as distributed by MLS GRID,MLS#: 202620447
Facts & features
Interior
Bedrooms & bathrooms
- Bedrooms: 5
- Bathrooms: 3
Basement
- Level: Basement
First floor
- Level: First
- Area: 1737 Square Feet
Heating
- Natural Gas, Forced Air
Cooling
- Central Air
Appliances
- Included: Gas Range, Dishwasher, Refrigerator, Microwave, Washer, Dryer
Features
- Hard Surface Counters
- Basement: Full,Finished,RI Bdrm,RI Bath,Daylight,Rec/Family Area
- Number of fireplaces: 2
- Fireplace features: Gas
Interior area
- Total structure area: 3,474
- Total interior livable area: 3,474 sqft
Video & virtual tour
Property
Parking
- Total spaces: 3
- Parking features: Attached, Garage Door Opener, Oversized
- Garage spaces: 3
Features
- Levels: One
- Stories: 1
- Has view: Yes
- View description: City, Mountain(s)
Lot
- Size: 0.38 Acres
- Features: Views, Sprinkler - Automatic, Level, Cul-De-Sac, Oversized Lot, Plan Unit Dev
Details
- Parcel number: 55303.2003
Construction
Type & style
- Home type: SingleFamily
- Architectural style: Ranch
- Property subtype: Single Family Residence
Materials
- Masonite
- Roof: Composition
Condition
- New construction: No
- Year built: 2005
Community & HOA
Community
- Subdivision: Windsor Ridge
HOA
- Has HOA: Yes
Location
- Region: Greenacres
Financial & listing details
- Price per square foot: $233/sqft
- Tax assessed value: $663,000
- Annual tax amount: $6,942
- Date on market: 7/6/2026
- Listing terms: VA Loan,Conventional,Cash
- Road surface type: Paved
Estimated market value
Not available
Estimated sales range
Not available
Not available
Price history
| Date | Event | Price |
|---|---|---|
| 7/6/2026 | Listed for sale | $810,000+119.4%$233/sqft |
Source:  SMLS as distributed by MLS GRID #202620447 Report a problem SMLS as distributed by MLS GRID #202620447 Report a problem | ||
| 6/9/2005 | Sold | $369,111$106/sqft |
Source: Public Record Report a problem | ||
Public tax history
| Year | Property taxes | Tax assessment |
|---|---|---|
| 2024 | $6,791 +8.1% | $663,000 -3.5% |
| 2023 | $6,279 +2.3% | $687,200 +2.9% |
| 2022 | $6,137 +15.7% | $668,100 +28.3% |
| 2021 | $5,302 +9.5% | $520,900 +23.8% |
| 2020 | $4,842 +12.2% | $420,600 +10% |
| 2019 | $4,318 | $382,300 +4.5% |
| 2018 | $4,318 -13.6% | $365,700 +4.2% |
| 2017 | $4,999 +5.7% | $350,900 +4.3% |
| 2016 | $4,728 +12% | $336,400 +8.8% |
| 2015 | $4,223 | $309,300 +4.6% |
| 2014 | $4,223 | $295,800 |
| 2013 | $4,223 +5.9% | -- |
| 2011 | $3,986 -12.4% | -- |
| 2010 | $4,548 | -- |
Find assessor info on the county website
Monthly payment
Est. payment
Payment breakdown
Explore the cost of this home by adjusting the details. Changes won't be saved.Climate risks
Neighborhood: 99016
Nearby schools
GreatSchools rating
- 7/10Sunrise Elementary SchoolGrades: PK-5Distance: 4.8 mi
- 8/10Evergreen Middle SchoolGrades: 6-8Distance: 2.3 mi
- 8/10Central Valley High SchoolGrades: 9-12Distance: 1.7 mi
Schools provided by the listing agent
- Elementary: Sunrise
- Middle: Evergreen
- High: Central Valley
- District: Central Valley
Source: SMLS as distributed by MLS GRID. This data may not be complete. We recommend contacting the local school district to confirm school assignments for this home.
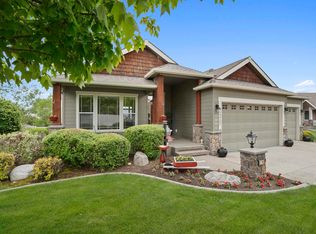
- $820,0006 bd3 ba3.7k sqft17702 E Galaxy Dr, Greenacres, WA 99016Sold
- $692,2004 bd2 ba-- sqft17702 E Galaxy Rd, Greenacres, WA 99016Off Market
- $729,9004 bd-- ba3.6k sqft17710 E Galaxy Dr, Greenacres, WA 99016Sold

- $---- bd-- ba-- sqft2617 S Viewmont Dr, Greenacres, WA 99016Off Market
- $811,6005 bd-- ba3.4k sqft17714 E Galaxy Ln, Greenacres, WA 99016Off Market
- $783,0005 bd3 ba3.4k sqft17714 E Galaxy Dr, Greenacres, WA 99016Off Market
- $---- bd-- ba-- sqft17714 E Galaxy Rd, Greenacres, WA 99016Off Market
- $630,7002 bd2 ba1.6k sqft2623 S Corbin Cir, Greenacres, WA 99016Off Market
A local agent can set up tours, give advice and negotiate with sellers.
Similar homes
- $819,9995 bd3 ba3.7k sqft2019 S Sundance Dr, Greenacres, WA 99016For Sale
 MLS ID #202618291, Ross Hamilton, Redfin. SMLS as distributed by MLS GRID
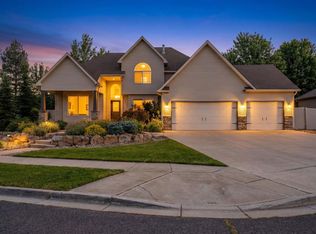
 - $724,9006 bd3 ba4k sqft17817 E Galaxy Ct, Greenacres, WA 99016For Sale
 MLS ID #202620513, Jessica Smith, Amplify Real Estate Services. SMLS as distributed by MLS GRID
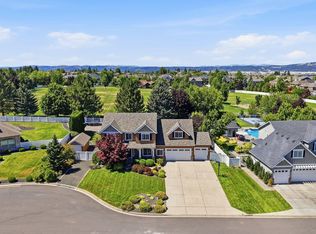
 - $849,9005 bd4 ba4.2k sqft17211 E Rosemont Ln, Greenacres, WA 99016For Sale
 MLS ID #202620871, Patrick Libey, Avalon 24 Real Estate. SMLS as distributed by MLS GRID
 - $799,9505 bd4 ba3.2k sqft4815 S Bella Vista Dr, Veradale, WA 99037For Sale
 MLS ID #202621277, Nichole Andreasen, Amplify Real Estate Services. SMLS as distributed by MLS GRID
 - $789,9005 bd4 ba3.5k sqft859 S Shelley Lake Ln, Veradale, WA 99037For SaleMLS ID #202621389, Cassandra Chase, Amplify Real Estate Services. SMLS as distributed by MLS GRID
- $869,0005 bd3 ba3.2k sqft2109 S Steen Rd, Veradale, WA 99037For SaleMLS ID #202619708, Gina Snyder, John L Scott, Spokane Valley. SMLS as distributed by MLS GRID
- $799,5004 bd3 ba2.7k sqft2539 S Man O War Ln, Veradale, WA 99037For SaleMLS ID #202620169, Teresa Jaynes, Windermere City Group. SMLS as distributed by MLS GRID
- $800,0006 bd4 ba4.3k sqft2203 S Steen Rd, Veradale, WA 99037For SaleMLS ID #202618158, Beth Anderson, John L Scott, Spokane Valley. SMLS as distributed by MLS GRID
- $769,9004 bd3 ba3.1k sqft19650 E Kalama Ave, Liberty Lake, WA 99016For SaleMLS ID #202619302, Patrick Libey, Avalon 24 Real Estate. SMLS as distributed by MLS GRID
- $749,0006 bd4 ba4.1k sqft23104 E Broadway Ave, Liberty Lake, WA 99019For SaleMLS ID #202621520, Scott Kramer, Coldwell Banker Schneidmiller Realty. SMLS as distributed by MLS GRID
- $995,0004 bd4 ba3.9k sqft18505 E 4th Ave, Spokane Valley, WA 99016For SaleMLS ID #202618134, Mckenzie Bartle, Windermere Liberty Lake. SMLS as distributed by MLS GRID
- $764,0004 bd3 ba3.3k sqft837 S Shelley Lake Ln, Veradale, WA 99037For SaleMLS ID #202619785, Terri Harrod, M J McAdams Realty. SMLS as distributed by MLS GRID
- $850,0006 bd4 ba4k sqft19510 E Kalama Ave, Liberty Lake, WA 99016For SaleMLS ID #202619234, Travis Litras, John L Scott, Spokane Valley. SMLS as distributed by MLS GRID
- $885,0004 bd3 ba3.9k sqft11113 E Gertrude Dr, Spokane Valley, WA 99206For SaleMLS ID #202621361, Trevor Windhorst, Windermere Valley. SMLS as distributed by MLS GRID
- $749,8006 bd4 ba3.9k sqft1805 S Limerick Dr, Spokane Valley, WA 99037For SaleMLS ID #202619133, Benjamin Heintz, Kelly Right Real Estate of Spokane. SMLS as distributed by MLS GRID
- $1,199,0005 bd3 ba4.3k sqft4020 S Saltese Lake Rd, Greenacres, WA 99016For SaleMLS ID #202616083, Nicole Larossi, eXp Realty, LLC. SMLS as distributed by MLS GRID
- $625,0005 bd3 ba2.8k sqft15820 E 23rd Ave, Veradale, WA 99037For SaleMLS ID #202618772, Ashley Esposito, CENTURY 21 Beutler & Associates. SMLS as distributed by MLS GRID
- $775,0006 bd4 ba3.6k sqft1659 N Winrock St, Liberty Lake, WA 99019For SaleMLS ID #202619444, Kristopher Zarek, Realty One Group Eclipse. SMLS as distributed by MLS GRID
- $534,9005 bd3 ba2.2k sqft19925 E 1st Ct, Spokane Valley, WA 99016For SaleMLS ID #202619576, Jeff Moreland, REAL Broker LLC. SMLS as distributed by MLS GRID
- $659,0004 bd3 ba3.3k sqft16411 E 10th Ln, Spokane Valley, WA 99037For SaleMLS ID #46073, Bardwell Real Estate Team, RE/MAX SELECT ASSOCIATES. Northeast Washington AOR
