Welcome home to space, privacy, and thoughtful updates in the sought-after Ridgemont Estates. Situated on a .36-acre corner lot at the end of a quiet cul-de-sac, this move-in ready home offers a flexible floor plan with multiple gathering spaces, a spacious primary suite, and a non-conforming 5th bedroom perfect for guests, hobbies, or a home office. The beautifully updated kitchen features quartz countertops, custom cabinetry, stainless steel appliances, skylights, and hardwood flooring. Step outside to a fully fenced backyard with a deck, raised garden beds, storage shed, RV parking with hookup, and room for a future shop. Recent updates include the furnace, A/C, water heater, radon system, and more. Located in the highly desirable Central Valley School District and just minutes from shopping, dining, parks, and everyday amenities. With no HOA and room to live, play, and grow, this is a home you'll love coming back to every day.
Active
Price cut: $4.9K (7/2)
$625,000
15820 E 23rd Ave, Veradale, WA 99037
5beds
3baths
2,871sqft
:
Get pre-qualified$3,898/mo
Single Family Residence
Built in 1990
0.36 Acres Lot
$-- Zestimate®
$218/sqft
$-- HOA
What's special
Rv parking with hookupHardwood flooringSpacious primary suiteRaised garden bedsFully fenced backyardCustom cabinetryStainless steel appliances
- 48 days |
- 913 |
- 83 |
Likely to sell faster than
Zillow last checked:
Listing updated:
Listed by:
Ashley Esposito Main:(509)367-4658,
CENTURY 21 Beutler & Associates
Source: SMLS as distributed by MLS GRID,MLS#: 202618772
Facts & features
Interior
Bedrooms & bathrooms
- Bedrooms: 5
- Bathrooms: 3
Basement
- Level: Basement
First floor
- Level: First
Third floor
- Level: Third
Heating
- Natural Gas, Forced Air, Humidity Control
Cooling
- Central Air
Appliances
- Included: Free-Standing Range, Double Oven, Dishwasher, Refrigerator, Disposal, Microwave
Features
- Cathedral Ceiling(s), Natural Woodwork, Hard Surface Counters
- Flooring: Wood
- Windows: Bay Window(s), Skylight(s)
- Basement: Partial,Finished,Rec/Family Area
- Number of fireplaces: 1
- Fireplace features: Masonry, Zero Clearance, Gas, Insert
Interior area
- Total structure area: 2,871
- Total interior livable area: 2,871 sqft
Video & virtual tour
Property
Parking
- Total spaces: 3
- Parking features: Attached, RV Access/Parking, Workshop in Garage, Garage Door Opener, Oversized
- Garage spaces: 3
Features
- Levels: Four Level
- Stories: 3
- Fencing: Fenced Yard,Fenced
- Has view: Yes
- View description: Territorial
Lot
- Size: 0.36 Acres
- Features: Views, Sprinkler - Automatic, Level, Secluded, Corner Lot, Cul-De-Sac, Oversized Lot, Garden
Details
- Parcel number: 45252.0706
- Other equipment: Air Purifier
Construction
Type & style
- Home type: SingleFamily
- Architectural style: Traditional
- Property subtype: Single Family Residence
Materials
- Brick Veneer, Siding, Wood Siding
- Roof: Composition
Condition
- New construction: No
- Year built: 1990
Community & HOA
Community
- Subdivision: Ridgemont Estates
HOA
- Has HOA: No
Location
- Region: Veradale
Financial & listing details
- Price per square foot: $218/sqft
- Annual tax amount: $5,682
- Date on market: 6/5/2026
- Listing terms: FHA,VA Loan,Conventional,Cash
- Road surface type: Paved
Estimated market value
Not available
Estimated sales range
Not available
Not available
Price history
| Date | Event | Price |
|---|---|---|
| 7/2/2026 | Price change | $625,000-0.8%$218/sqft |
Source:  SMLS as distributed by MLS GRID #202618772 Report a problem SMLS as distributed by MLS GRID #202618772 Report a problem | ||
| 6/5/2026 | Listed for sale | $629,900+5.9%$219/sqft |
Source: SMLS as distributed by MLS GRID #202618772 Report a problem | ||
| 8/5/2024 | Sold | $595,000$207/sqft |
Source: SMLS as distributed by MLS GRID #202418463 Report a problem | ||
| 7/6/2024 | Pending sale | $595,000$207/sqft |
Source: SMLS as distributed by MLS GRID #202418463 Report a problem | ||
| 6/21/2024 | Listed for sale | $595,000+52.6%$207/sqft |
Source: SMLS as distributed by MLS GRID #202418463 Report a problem | ||
| 10/2/2019 | Sold | $390,000$136/sqft |
Source: SMLS as distributed by MLS GRID #201923022 Report a problem | ||
Public tax history
Tax history is unavailable.
Monthly payment
Est. payment
Payment breakdown
Explore the cost of this home by adjusting the details. Changes won't be saved.Climate risks
Neighborhood: 99037
Nearby schools
GreatSchools rating
- 7/10Adams Elementary SchoolGrades: PK-5Distance: 1.2 mi
- 8/10Evergreen Middle SchoolGrades: 6-8Distance: 1.1 mi
- 8/10Central Valley High SchoolGrades: 9-12Distance: 0.9 mi
Schools provided by the listing agent
- Elementary: Adams
- Middle: Evergreen
- High: Central Valley
- District: Central Valley
Source: SMLS as distributed by MLS GRID. This data may not be complete. We recommend contacting the local school district to confirm school assignments for this home.
- $595,0005 bd3 ba2.8k sqft15820 E 23rd Ct, Veradale, WA 99037Sold
- $563,8005 bd3 ba2.8k sqft15902 E 23rd Ct, Veradale, WA 99037Off Market
- $581,9005 bd3 ba2.5k sqft15821 E 23rd Ct, Veradale, WA 99037Off Market

- $619,7005 bd3 ba2.8k sqft15818 E 23rd Ct, Veradale, WA 99037Off Market

- $---- bd-- ba-- sqft15818 E 23rd Ave, Veradale, WA 99037Off Market
- $559,1005 bd-- ba2.5k sqft15821 E 23rd Ave, Veradale, WA 99037Off Market
- $443,7003 bd2 ba1.6k sqft15815 E 23rd Ave, Veradale, WA 99037Off Market
- $628,9003 bd2 ba1.3k sqft15910 E 23rd Ct, Veradale, WA 99037Off Market
A local agent can set up tours, give advice and negotiate with sellers.
Similar homes
- $630,0006 bd3 ba3.6k sqft1925 S Timberlane Drive, Spokane Valley, WA 99037Active
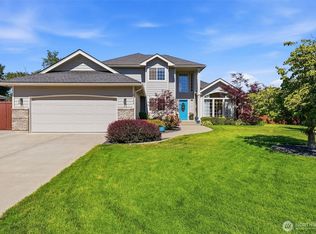 MLS ID #2546922, Karl S Kennedy. NWMLS as distributed by MLS GRID
 - $589,9005 bd3 ba2.5k sqft1620 S Limerick Dr, Spokane Valley, WA 99037For Sale
 MLS ID #202618565, Matt Raby, Amplify Real Estate Services. SMLS as distributed by MLS GRID
 - $650,0005 bd4 ba3k sqft3018 S Sunnybrook Rd, Veradale, WA 99037For Sale
 MLS ID #202620589, Mike Baumgarden, NVEST. SMLS as distributed by MLS GRID
 - $725,0005 bd4 ba3.7k sqft14615 E Belle Terre Ave, Veradale, WA 99037For Sale
 MLS ID #202615392, Farrah Kaufman, Realty One Group Eclipse. SMLS as distributed by MLS GRID
 - $665,0006 bd4 ba4k sqft3825 S Bates Ct, Spokane, WA 99206For SaleMLS ID #202619790, Lara Ramsay, Amplify Real Estate Services. SMLS as distributed by MLS GRID
- $599,9006 bd6 ba3.2k sqft10725 E Broadway Ave, Spokane Valley, WA 99206For SaleMLS ID #202618876, Steve Jones, Windermere Valley. SMLS as distributed by MLS GRID
- $442,5004 bd2 ba2.4k sqft1718 S Bolivar Rd, Spokane Valley, WA 99037For SaleMLS ID #202616124, Crissy Schinmann, REAL Broker LLC. SMLS as distributed by MLS GRID
- $525,0005 bd4 ba2.1k sqft18520 E 9th Ct, Spokane Valley, WA 99016For SaleMLS ID #202619089, Matthew Brunner, REAL Broker LLC. SMLS as distributed by MLS GRID
- $459,0004 bd2 ba1.9k sqft2823 S Bates Rd, Spokane, WA 99206For SaleMLS ID #202621317, Stuart Prey, Prime Real Estate Group. SMLS as distributed by MLS GRID
- $385,0003 bd3 ba2.3k sqft1955 S Century Ln, Veradale, WA 99037For SaleMLS ID #202613261, Kimberly Dailey, John L Scott, Inc.. SMLS as distributed by MLS GRID
- $724,9006 bd3 ba4k sqft17817 E Galaxy Ct, Greenacres, WA 99016For SaleMLS ID #202620513, Jessica Smith, Amplify Real Estate Services. SMLS as distributed by MLS GRID
- $730,0004 bd4 ba3.8k sqft3615 S Sunderland Rd, Spokane, WA 99206For SaleMLS ID #202620103, Cambria Henry, Haven Real Estate Group. SMLS as distributed by MLS GRID
- $810,0005 bd3 ba3.4k sqft17706 E Galaxy Dr, Greenacres, WA 99016For SaleMLS ID #202620447, Caylin Novell, Windermere Manito, LLC. SMLS as distributed by MLS GRID
- $620,0005 bd3 ba2.9k sqft1216 W Candlewood Ct, Spokane, WA 99218For SaleMLS ID #202621123, Barb Pielli, Coldwell Banker Tomlinson. SMLS as distributed by MLS GRID
- $475,0003 bd3 ba2.7k sqft1925 N Coach Dr, Greenacres, WA 99016For SaleMLS ID #202621338, Jessica Griffiths Granly, John L Scott, Spokane Valley. SMLS as distributed by MLS GRID
- $600,0004 bd3 ba3.2k sqft5127 E Glenngrae Ln, Spokane, WA 99223For SaleMLS ID #202620812, BethAnn Long, RE/MAX Inland Empire. SMLS as distributed by MLS GRID
- $449,9004 bd2 ba2.4k sqft1225 S Woodlawn Rd, Spokane, WA 99216For SaleMLS ID #202619177, Jodi Wells, eXp Realty, LLC. SMLS as distributed by MLS GRID
- $617,5005 bd3 ba2.4k sqft5024 E Birkenhead Ln, Colbert, WA 99005For SaleMLS ID #202618553, Tyler Owens, Amplify Real Estate Services. SMLS as distributed by MLS GRID
- $530,0004 bd3 ba2.4k sqft5207 N Rees Rd, Spokane Valley, WA 99216For SaleMLS ID #202618285, Travis Litras, John L Scott, Spokane Valley. SMLS as distributed by MLS GRID
- $695,0004 bd3 ba2.5k sqft10505 S Sharon Rd, Spokane, WA 99223For SaleMLS ID #202617906, Eric Eden, Live Real Estate, LLC. SMLS as distributed by MLS GRID
