Sitting on an oversized, beautifully landscaped corner lot in highly desired Ridgemont Estates, this wonderful Spokane Valley home is well maintained and ready to move right in! Six total bedrooms with main floor bedroom currently used as an office. 2.5 baths with basement space and plumbing available to build a 3rd ensuite bath. This spacious, 3601 sq ft home features formal and informal dining areas for comfortable living and entertaining, with multiple family rooms and a full finished basement. Spacious open kitchen with stainless steel appliances for the Chef! Solid maple floors on first level. Recent updates include int. & ext. paint, new carpet on 2nd floor, new (2025) gas furnace with A/C heat pump, and new owner’s suite bath. Granite countertops throughout. Tall windows and skylights brighten living spaces to welcome you home every day. Located in the highly rated Central Valley School District, near shopping, dining and I-90.
Active
Price cut: $5K (10/1)
$625,000
1925 S Timberlane Dr, Veradale, WA 99037
6beds
3baths
3,601sqft
Single Family Residence
Built in 1993
0.28 Acres Lot
$617,100 Zestimate®
$174/sqft
$-- HOA
What's special
Full finished basementSix total bedroomsGranite countertops throughout
- 30 days
- 418
- 30
Zillow last checked:
Listing updated:
Listed by:
Karl Kennedy 509-768-3125,
Keller Williams Spokane - Main
Source: SMLS as distributed by MLS GRID,MLS#: 202624478
Facts & features
Interior
Bedrooms & bathrooms
- Bedrooms: 6
- Bathrooms: 3
Basement
- Level: Basement
First floor
- Level: First
- Area: 1330 Square Feet
Other
- Level: Second
- Area: 830 Square Feet
Heating
- Natural Gas, Forced Air, Heat Pump
Cooling
- Central Air
Appliances
- Included: Free-Standing Range, Dishwasher, Disposal, Microwave
Features
- Cathedral Ceiling(s), Hard Surface Counters
- Flooring: Wood
- Windows: Bay Window(s), Skylight(s), Vinyl Frames, Multi-Pane Windows
- Basement: Full,Finished,Rec/Family Area
- Number of fireplaces: 1
- Fireplace features: Gas, Insert
Interior area
- Total structure area: 3,601
- Total interior livable area: 3,601 sqft
Video & virtual tour
Property
Parking
- Total spaces: 2
- Parking features: Attached, RV Access/Parking, Garage Door Opener
- Garage spaces: 2
Features
- Levels: Two
- Stories: 2
- Fencing: Fenced Yard
Lot
- Size: 0.28 Acres
- Features: Sprinkler - Automatic, Level, Corner Lot, Oversized Lot, Garden
Details
- Parcel number: 45252.1801
Construction
Type & style
- Home type: SingleFamily
- Architectural style: Contemporary
- Property subtype: Single Family Residence
Materials
- Brick Veneer, Masonite, Siding
- Roof: Composition
Condition
- New construction: No
- Year built: 1993
Community & HOA
Community
- Subdivision: Ridgemont Estates
Location
- Region: Veradale
Financial & listing details
- Price per square foot: $174/sqft
- Tax assessed value: $517,800
- Annual tax amount: $5,501
- Date on market: 9/18/2026
- Listing terms: FHA,VA Loan,Conventional,Cash
- Road surface type: Paved
Estimated market value
$617,100
$586,000 - $648,000
$3,212/mo
Price history
| Date | Event | Price |
|---|---|---|
| 10/1/2026 | Price change | $625,000-0.8%$174/sqft |
Source:  SMLS as distributed by MLS GRID #202624478 Report a problem SMLS as distributed by MLS GRID #202624478 Report a problem | ||
| 9/18/2026 | Listed for sale | $630,000$175/sqft |
Source: SMLS as distributed by MLS GRID #202624478 Report a problem | ||
| 9/13/2026 | Listing removed | $630,000$175/sqft |
Source: SMLS as distributed by MLS GRID #202619233 Report a problem | ||
| 7/9/2026 | Price change | $630,000+0.8%$175/sqft |
Source: SMLS as distributed by MLS GRID #202619233 Report a problem | ||
| 6/12/2026 | Listed for sale | $625,000+0.8%$174/sqft |
Source: SMLS as distributed by MLS GRID #202619233 Report a problem | ||
| 11/10/2025 | Listing removed | $620,000$172/sqft |
Source: SMLS as distributed by MLS GRID #202522837 Report a problem | ||
| 8/22/2025 | Listed for sale | $620,000+0%$172/sqft |
Source: SMLS as distributed by MLS GRID #202522837 Report a problem | ||
| 10/16/2024 | Listing removed | $619,900$172/sqft |
Source: SMLS as distributed by MLS GRID #202420892 Report a problem | ||
| 9/23/2024 | Price change | $619,900-1.6%$172/sqft |
Source: SMLS as distributed by MLS GRID #202420892 Report a problem | ||
| 9/9/2024 | Price change | $629,900-1.6%$175/sqft |
Source: SMLS as distributed by MLS GRID #202420892 Report a problem | ||
| 8/6/2024 | Listed for sale | $639,900+115.5%$178/sqft |
Source: SMLS as distributed by MLS GRID #202420892 Report a problem | ||
| 1/17/2006 | Sold | $297,000$82/sqft |
Source: SMLS as distributed by MLS GRID #25029865 Report a problem | ||
Public tax history
| Year | Property taxes | Tax assessment |
|---|---|---|
| 2025 | $5,501 -5.4% | $517,800 -5.7% |
| 2024 | $5,818 +13.5% | $549,100 +2.1% |
| 2023 | $5,126 +1.7% | $537,800 +1.5% |
| 2022 | $5,038 +1.3% | $530,100 +28.8% |
| 2021 | $4,971 +10.4% | $411,700 +11.8% |
| 2020 | $4,503 +22.3% | $368,400 +17.2% |
| 2019 | $3,683 | $314,300 +6.2% |
| 2018 | $3,683 -11.7% | $296,000 +10.4% |
| 2017 | $4,173 +12.3% | $268,100 +8.9% |
| 2016 | $3,714 +3.7% | $246,200 |
| 2015 | $3,581 | $246,200 +0.4% |
| 2014 | $3,581 | $245,200 |
| 2013 | $3,581 -4.9% | -- |
| 2011 | $3,764 +9.6% | -- |
| 2010 | $3,433 | -- |
| 2009 | $3,433 -6.3% | -- |
| 2008 | $3,662 | -- |
| 2007 | $3,662 +12.3% | $299,500 |
| 2005 | $3,261 +34.5% | -- |
| 2004 | $2,424 -4.3% | -- |
| 2003 | $2,533 +5.6% | -- |
| 2002 | $2,400 +0% | -- |
| 2001 | $2,399 -8% | $153,100 |
| 1999 | $2,608 | $153,100 |
Find assessor info on the county website
Monthly payment
Est. payment
Payment breakdown
Explore the cost of this home by adjusting the details. Changes won't be saved.Climate risks
Neighborhood: 99037
Nearby schools
Schools provided by the listing agent
- Elementary: Adams
- Middle: Evergreen
- High: Central Valley
- District: Central Valley
Source: SMLS as distributed by MLS GRID. This data may not be complete. We recommend contacting the local school district to confirm school assignments for this home.

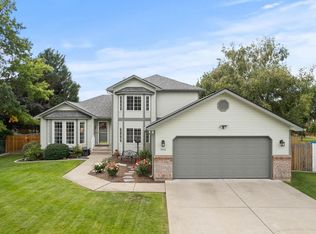
Similar homes
- $569,0005 bd3 ba2.5k sqft524 S Moore Ln, Veradale, WA 99037For Sale
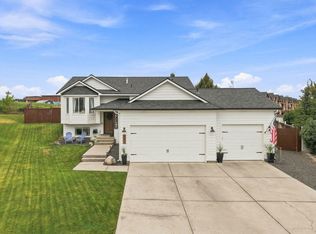 MLS ID #202623681, Amy Lightbody, Windermere Valley. SMLS as distributed by MLS GRID
 - $560,0004 bd3 ba2.6k sqft1112 S Newer Rd, Spokane Valley, WA 99037For Sale
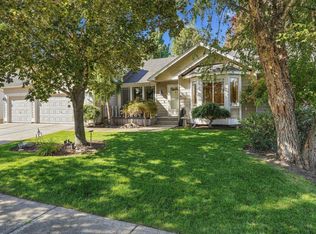 MLS ID #202625387, Bradley Bailey, REAL Broker LLC. SMLS as distributed by MLS GRID
 - $629,9006 bd4 ba3k sqft13108 E 36th Ave, Spokane, WA 99206For Sale
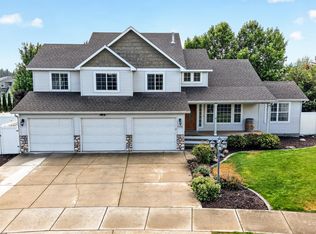 MLS ID #202624028, Mark Hensley, John L Scott, Inc.. SMLS as distributed by MLS GRID
 - $545,0005 bd3 ba2.6k sqft1111 S Newer Rd, Spokane Valley, WA 99037For Sale
 MLS ID #202621145, Steffani Murphy, Redfin. SMLS as distributed by MLS GRID
