Located in the desirable gated community of Shelley Lake Estates, this completely remodeled home sits on one of the neighborhood’s largest lots and offers 5 bedrooms, 3 bathrooms, and an oversized 3-car garage. Updates include a new roof 2025, new HVAC 2024, fresh interior and exterior paint, remodeled kitchen and bathrooms, and an updated deck. The kitchen overlooks the spacious great room and large, fully fenced backyard. The primary suite features a generous walk-in closet and private 3/4 bathroom. The finished lower level includes 2 bedrooms, a full bathroom, spacious rec room, and oversized laundry room with abundant storage. Enjoy low-maintenance landscaping, a sprinkler system, fire pit, pergola, gas forced-air heat, gas water heater, and central A/C. This move-in-ready home is not to be missed!
Active
Price cut: $6K (9/28)
$569,000
524 S Moore Ln, Veradale, WA 99037
5beds
3baths
2,502sqft
Single Family Residence
Built in 2002
0.29 Acres Lot
$-- Zestimate®
$227/sqft
$75/mo HOA
What's special
Remodeled kitchenFinished lower levelSpacious rec roomUpdated deckLow-maintenance landscapingPrimary suiteSprinkler system
- 48 days
- 854
- 44
Zillow last checked:
Listing updated:
Listed by:
Amy Lightbody 509-879-5569,
Windermere Valley
Source: SMLS as distributed by MLS GRID,MLS#: 202623681
Facts & features
Interior
Bedrooms & bathrooms
- Bedrooms: 5
- Bathrooms: 3
Basement
- Level: Basement
First floor
- Level: First
- Area: 1284 Square Feet
Heating
- Forced Air, Hot Water
Cooling
- Central Air
Appliances
- Included: Free-Standing Range, Dishwasher, Refrigerator, Disposal, Microwave
- Laundry: In Basement
Features
- Cathedral Ceiling(s), Hard Surface Counters
- Windows: Vinyl Frames
- Basement: Full,Finished,Rec/Family Area
- Has fireplace: Yes
- Fireplace features: Gas
Interior area
- Total structure area: 2,502
- Total interior livable area: 2,502 sqft
Property
Parking
- Total spaces: 3
- Parking features: Attached, Workshop in Garage, Garage Door Opener, Off Site, Oversized
- Garage spaces: 3
Features
- Stories: 2
- Fencing: Fenced,Fenced Yard
Lot
- Size: 0.29 Acres
- Features: Sprinkler - Automatic, Cul-De-Sac, Oversized Lot, Plan Unit Dev
Details
- Parcel number: 45242.1708
Construction
Type & style
- Home type: SingleFamily
- Architectural style: Other
- Property subtype: Single Family Residence
Materials
- Siding
- Roof: Composition
Condition
- New construction: No
- Year built: 2002
Community & HOA
HOA
- Has HOA: Yes
- HOA fee: $75 monthly
Location
- Region: Veradale
Financial & listing details
- Price per square foot: $227/sqft
- Annual tax amount: $4,492
- Date on market: 9/3/2026
- Listing terms: FHA,VA Loan,Conventional,Cash
- Road surface type: Paved
Estimated market value
Not available
Estimated sales range
Not available
Not available
Price history
| Date | Event | Price |
|---|---|---|
| 9/28/2026 | Price change | $569,000-1%$227/sqft |
Source:  SMLS as distributed by MLS GRID #202623681 Report a problem SMLS as distributed by MLS GRID #202623681 Report a problem | ||
| 9/3/2026 | Listed for sale | $575,000+130.9%$230/sqft |
Source: SMLS as distributed by MLS GRID #202623681 Report a problem | ||
| 8/15/2006 | Sold | $249,000$100/sqft |
Source: SMLS as distributed by MLS GRID #26019416 Report a problem | ||
Public tax history
Tax history is unavailable.
Monthly payment
Est. payment
Payment breakdown
Explore the cost of this home by adjusting the details. Changes won't be saved.Climate risks
Neighborhood: 99037
Nearby schools
Schools provided by the listing agent
- Elementary: Adams
- Middle: Evergreen
- High: Central Valley
- District: Central Valley
Source: SMLS as distributed by MLS GRID. This data may not be complete. We recommend contacting the local school district to confirm school assignments for this home.
Similar homes
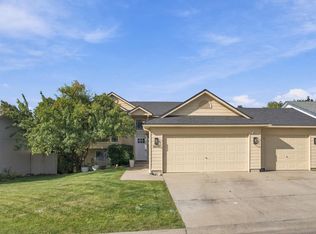
- $510,0005 bd3 ba2k sqft16017 E 5th Ln, Veradale, WA 99037For Sale
 MLS ID #202624288, Robert Jacobs Ii, Coldwell Banker Schneidmiller Realty. SMLS as distributed by MLS GRID
 - $599,0004 bd4 ba2.7k sqft506 S Shelley Lake Ln, Veradale, WA 99037For Sale
 MLS ID #202621829, Dixie Simon, REAL Broker LLC. SMLS as distributed by MLS GRID
 - $545,0005 bd3 ba2.6k sqft1111 S Newer Rd, Spokane Valley, WA 99037For Sale
 MLS ID #202621145, Steffani Murphy, Redfin. SMLS as distributed by MLS GRID
 - $544,9004 bd4 ba2.3k sqft16204 E 10th Ln, Veradale, WA 99037For Sale
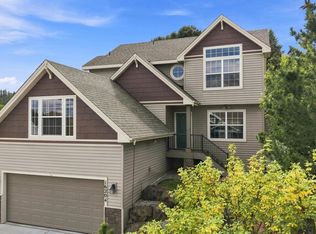 MLS ID #202623786, Melonie Anderson, Windermere Valley. SMLS as distributed by MLS GRID
