Built in 2019, this beautifully designed home offers five bedrooms, including two spacious primary suites, one conveniently located on the main level and another on the second floor, providing exceptional flexibility for multigenerational living or guest accommodations. The open-concept great room features a cozy gas fireplace and flows seamlessly into the well-appointed kitchen, complete with a large granite bar, ample counter space, and a walk-in pantry. Step outside through the sliding glass door to a covered patio, perfect for year-round entertaining, with a gas bbq hookup. Additional features include main-floor laundry, a finished three-car garage (adtl 800 sq ft) plus a shared private lane for added privacy. Recent upgrades include a water softener and reverse osmosis filtration system, adding comfort and convenience to this move-in-ready home. Also, enjoy the benefits of brand-new solar panels, keeping utility costs low and your monthly savings high. Ask your realtor for the list of updates!
Active
$570,000
1407 S Khinda Ct, Spokane, WA 99212
5beds
4baths
2,584sqft
:
Get pre-qualified$3,556/mo
Single Family Residence
Built in 2019
10,454 Square Feet Lot
$-- Zestimate®
$221/sqft
$-- HOA
What's special
Cozy gas fireplaceWell-appointed kitchenMain-floor laundryBrand-new solar panelsGas bbq hookupFinished three-car garageOpen-concept great room
- 5 days |
- 372 |
- 16 |
Likely to sell faster than
Zillow last checked:
Listing updated:
Listed by:
Connie Hamblen 206-371-4468,
First Look Real Estate,
Christina Wyatt 509-907-9005,
First Look Real Estate
Source: SMLS as distributed by MLS GRID,MLS#: 202621581
Facts & features
Interior
Bedrooms & bathrooms
- Bedrooms: 5
- Bathrooms: 4
First floor
- Level: First
- Area: 1292 Square Feet
Other
- Level: Second
- Area: 1292 Square Feet
Heating
- Natural Gas, Forced Air, Solar
Cooling
- Central Air
Appliances
- Included: Water Softener, Free-Standing Range, Gas Range, Dishwasher, Refrigerator, Disposal, Microwave, Washer, Dryer
Features
- Cathedral Ceiling(s)
- Windows: Vinyl Frames
- Basement: None
- Number of fireplaces: 1
- Fireplace features: Gas
Interior area
- Total structure area: 2,584
- Total interior livable area: 2,584 sqft
Property
Parking
- Total spaces: 3
- Parking features: Attached, RV Access/Parking, Shared Driveway, Oversized
- Garage spaces: 3
- Has uncovered spaces: Yes
Accessibility
- Accessibility features: Grip-Accessible Features
Features
- Levels: Two
- Fencing: Fenced Yard
Lot
- Size: 10,454 Square Feet
- Features: Sprinkler - Automatic, Level
Details
- Parcel number: 35244.3617
Construction
Type & style
- Home type: SingleFamily
- Architectural style: Contemporary
- Property subtype: Single Family Residence
Materials
- Stone Veneer, Siding
- Roof: Composition
Condition
- New construction: No
- Year built: 2019
Community & HOA
Community
- Subdivision: Taylor Cottages
HOA
- Has HOA: No
Location
- Region: Spokane
Financial & listing details
- Price per square foot: $221/sqft
- Tax assessed value: $565,300
- Annual tax amount: $6,011
- Date on market: 7/25/2026
- Listing terms: FHA,VA Loan,Conventional,Cash
Estimated market value
Not available
Estimated sales range
Not available
Not available
Price history
| Date | Event | Price |
|---|---|---|
| 7/25/2026 | Listed for sale | $570,000+36.4%$221/sqft |
Source:  SMLS as distributed by MLS GRID #202621581 Report a problem SMLS as distributed by MLS GRID #202621581 Report a problem | ||
| 4/22/2020 | Sold | $418,000-6.5%$162/sqft |
Source: SMLS as distributed by MLS GRID #201926029 Report a problem | ||
| 3/18/2020 | Price change | $447,000+1.8%$173/sqft |
Source: Windermere/Manito LLC #201926029 Report a problem | ||
| 3/5/2020 | Pending sale | $439,000$170/sqft |
Source: Windermere/Manito LLC #201926029 Report a problem | ||
| 2/27/2020 | Price change | $439,000-0.1%$170/sqft |
Source: Windermere/Manito LLC #201926029 Report a problem | ||
| 1/18/2020 | Price change | $439,500-2.2%$170/sqft |
Source: Windermere/Manito LLC #201926029 Report a problem | ||
| 11/8/2019 | Listed for sale | $449,500$174/sqft |
Source: Windermere/Manito LLC #201926029 Report a problem | ||
Public tax history
| Year | Property taxes | Tax assessment |
|---|---|---|
| 2025 | $6,012 +1.8% | $565,300 +2.4% |
| 2024 | $5,904 -8.5% | $552,200 -9.9% |
| 2023 | $6,451 +11.8% | $613,200 +9.9% |
| 2022 | $5,769 +13.9% | $557,900 +33.6% |
| 2021 | $5,065 +11.7% | $417,600 +23% |
| 2020 | $4,534 +782.4% | $339,400 +748.5% |
| 2019 | $514 | $40,000 |
Find assessor info on the county website
Monthly payment
Est. payment
Payment breakdown
Explore the cost of this home by adjusting the details. Changes won't be saved.Climate risks
Neighborhood: 99212
Nearby schools
GreatSchools rating
- 8/10Lincoln Heights Elementary SchoolGrades: PK-6Distance: 2.8 mi
- 6/10Chase Middle SchoolGrades: 6-8Distance: 2.4 mi
- 7/10Ferris High SchoolGrades: 9-12Distance: 3.3 mi
Schools provided by the listing agent
- Elementary: Lincoln Heights
- Middle: Chase
- High: Ferris
- District: Spokane Dist 81
Source: SMLS as distributed by MLS GRID. This data may not be complete. We recommend contacting the local school district to confirm school assignments for this home.
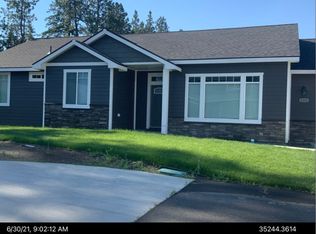
- $480,2003 bd2 ba1.5k sqft1409 S Khinda Ct, Spokane, WA 99212Off Market
- $957,8003 bd5 ba2.5k sqft1405 S Khinda Ct, Spokane Valley, WA 99212Off Market
- $466,1003 bd2 ba1.4k sqft1411 S Khinda Ct, Spokane Valley, WA 99212Off Market
- $437,5003 bd2 ba1.4k sqft1413 S Khinda Ct, Spokane, WA 99212Off Market
- $454,0003 bd2 ba2.1k sqft7504 E Beverly Dr, Spokane Valley, WA 99212Off Market
- $432,5003 bd3 ba1k sqft7504 E Beverly Dr, Spokane, WA 99212Off Market
- $438,4003 bd2 ba1.2k sqft1415 S Khinda Ct, Spokane Valley, WA 99212Off Market
- $206,8002 bd2 ba1.1k sqft1403 S Park Rd, Spokane, WA 99212Off Market
A local agent can set up tours, give advice and negotiate with sellers.
Similar homes
- $469,5003 bd3 ba2k sqft7128 E 13th Ave, Spokane, WA 99212For Sale
 MLS ID #202620245, Matt Raby, Amplify Real Estate Services. SMLS as distributed by MLS GRID
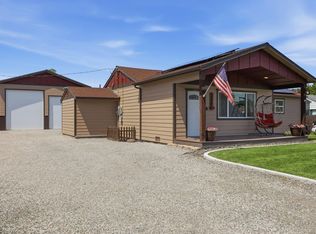
 - $599,9005 bd3 ba2.8k sqft3617 N Center Rd, Spokane Valley, WA 99212For Sale
 MLS ID #202620313, Kevin Appleton, Source Real Estate. SMLS as distributed by MLS GRID
 - $650,0004 bd3 ba2.3k sqft1027 S Virgil Ct, Greenacres, WA 99016For Sale
 MLS ID #202621846, Courtney Boatsman, Kelly Right Real Estate of Spokane. SMLS as distributed by MLS GRID
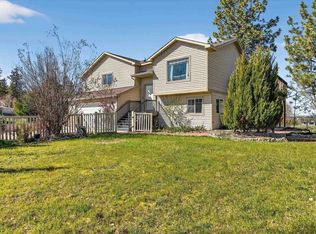
 - $520,0004 bd3 ba2.3k sqft8021 E Central Ave, Spokane, WA 99217For Sale
 MLS ID #202615137, Bree Campana, eXp Realty, LLC. SMLS as distributed by MLS GRID
 - $629,9505 bd3 ba3k sqft1520 N McKenzie River St, Spokane, WA 99224For SaleMLS ID #202620993, Justin Thoet, Windermere Valley. SMLS as distributed by MLS GRID
- $579,9804 bd3 ba2.3k sqft1517 N McKenzie Riv, Spokane, WA 99224For SaleMLS ID #202617635, Lee Ferrari, Redfin. SMLS as distributed by MLS GRID
- $600,0004 bd3 ba2.4k sqft11311 N Lancelot Dr, Spokane, WA 99218For SaleMLS ID #202619865, Eric Peterson, Keller Williams Spokane - Main. SMLS as distributed by MLS GRID
- $650,0005 bd4 ba3k sqft3018 S Sunnybrook Rd, Veradale, WA 99037For SaleMLS ID #202620589, Mike Baumgarden, NVEST. SMLS as distributed by MLS GRID
- $599,9004 bd3 ba3k sqft5021 S Lincoln Way, Spokane, WA 99224For SaleMLS ID #202619093, Ronda Church, Amplify Real Estate Services. SMLS as distributed by MLS GRID
- $650,0005 bd4 ba2.9k sqft14606 N Fairview Dr, Mead, WA 99021For SaleMLS ID #202621490, Michelle Dickerson, Coldwell Banker Tomlinson. SMLS as distributed by MLS GRID
- $575,0005 bd3 ba2.6k sqft14522 N Chronicle St, Mead, WA 99021For SaleMLS ID #202618054, Micaela Jaime, eXp Realty, LLC Branch. SMLS as distributed by MLS GRID
- $534,9005 bd3 ba2.2k sqft19925 E 1st Ct, Spokane Valley, WA 99016For SaleMLS ID #202619576, Jeff Moreland, REAL Broker LLC. SMLS as distributed by MLS GRID
- $599,0004 bd3 ba2.3k sqft8803 N Maple St, Spokane, WA 99208For SaleMLS ID #202620470, Matt Mehring, Windermere North. SMLS as distributed by MLS GRID
- $595,0004 bd3 ba3.2k sqft4222 S Bellegrove Ln, Spokane, WA 99223For SaleMLS ID #202525702, Heather Lukes, Amplify Real Estate Services. SMLS as distributed by MLS GRID
- $530,0004 bd3 ba2.4k sqft5207 N Rees Rd, Spokane Valley, WA 99216For SaleMLS ID #202618285, Travis Litras, John L Scott, Spokane Valley. SMLS as distributed by MLS GRID
- $428,0003 bd2 ba1.5k sqft4724 E 15th Ave, Spokane, WA 99212For SaleMLS ID #202619662, Jacquelynne Sandoval, Windermere Valley. SMLS as distributed by MLS GRID
- $585,5005 bd3 ba3k sqft6923 N Douglass St, Spokane, WA 99208For SaleMLS ID #202620634, Sarah Bird, Windermere North. SMLS as distributed by MLS GRID
- $549,9505 bd3 ba3k sqft4417 E Woodglen Rd, Mead, WA 99021For SaleMLS ID #202620756, Brad Spears, Home Sales Spokane. SMLS as distributed by MLS GRID
- $579,9004 bd4 ba3.4k sqft4921 W Londale Ct, Spokane, WA 99208For SaleMLS ID #202619483, Bryan Crabbe, REAL Broker LLC. SMLS as distributed by MLS GRID
- $570,0005 bd3 ba2.8k sqft5816 W Georgetown Ln, Spokane, WA 99208For SaleMLS ID #202617419, Cambria Henry, Haven Real Estate Group. SMLS as distributed by MLS GRID
