Skip main navigation
Active
  • Price cut: $25.1K (7/7)
    $599,900

    5021 S Lincoln Way, Spokane, WA 99224

    4beds
    3baths
    3,016sqft
    : 
    Loading
    Get pre-qualified
    Single Family Residence
    Built in 2003
    8,526 Square Feet Lot
    $592,600 Zestimate®
    $199/sqft
    $45/mo HOA

    What's special

    Cozy fireplaceSweeping territorial viewsSprawling islandMulti-level deck systemNew lvp flooringWalk-in closetDouble sinks
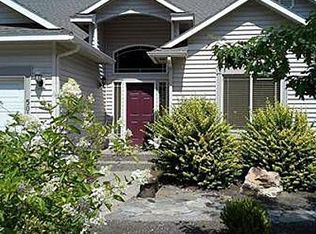
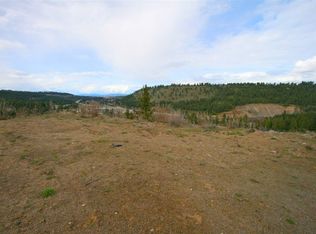
    OPEN SATURDAY, JULY 18TH FROM 12-2! You will be impressed by the home and the view! Situated on a corner lot in the desirable Overlook at Qualchan, this property is a true stand-out. As you enter through the front door, your eyes will be drawn to the sweeping territorial views visible through the huge great room windows. In addition to the outdoor vistas, this light, inviting space features a cozy fireplace, new LVP flooring, chef's kitchen (complete with quartz countertops, high-end gas range and sprawling island) with lots of room for entertaining or relaxing. The main floor primary bedroom suite boasts a full bath, complete with double sinks, generous soaking tub, shower and walk-in closet. A secondary bedroom, bath and laundry round out this level. Downstairs is fully daylighted, with a sliding glass door leading out to the multi-level deck system. Two large bedrooms, a third bath, office, enormous flex space/family room, and generous storage round out the lower level.
    33 days
    |
    665
    |
    29
    |

    Zillow last checked:

    Listing updated:

    Listed by:

    Ronda Church Phone:509-844-1976,

    Amplify Real Estate Services

    Source: SMLS as distributed by MLS GRID,MLS#: 202619093MLS Logo

    Loading...

      Facts & features

      Interior

      Bedrooms & bathrooms
      • Bedrooms: 4
      • Bathrooms: 3
      Basement
      • Level: Basement
      First floor
      • Level: First
      • Area: 1508 Square Feet
      Heating
      • Natural Gas, Forced Air
      Cooling
      • Central Air
      Appliances
      • Included: Gas Range, Dishwasher, Disposal, Microwave
      Features
      • Cathedral Ceiling(s), Hard Surface Counters
      • Basement: Full,Finished,Daylight,Rec/Family Area,Walk-Out Access
      • Number of fireplaces: 1
      • Fireplace features: Gas
      Interior area
      • Total structure area: 3,016
      • Total interior livable area: 3,016 sqft

      Property

      Parking
      • Total spaces: 3
      • Parking features: Attached, Garage Door Opener, Off Site
      • Garage spaces: 3
      Features
      • Levels: One
      • Stories: 1
      • Fencing: Fenced Yard
      • Has view: Yes
      • View description: Mountain(s), Territorial
      Lot
      • Size: 8,526 Square Feet
      • Features: Sprinkler - Automatic, Open Lot, Corner Lot, Plan Unit Dev
      Details
      • Parcel number: 34062.1301

      Construction

      Type & style
      • Home type: SingleFamily
      • Architectural style: Ranch
      • Property subtype: Single Family Residence
      Materials
      • Stone Veneer, Vinyl Siding
      • Roof: Composition
      Condition
      • New construction: No
      • Year built: 2003

      Community & HOA

      Community
      • Subdivision: The Overlook at Qualchan
      HOA
      • Has HOA: Yes
      • HOA fee: $134 quarterly
      Location
      • Region: Spokane

      Financial & listing details

      • Price per square foot: $199/sqft
      • Tax assessed value: $619,000
      • Annual tax amount: $6,185
      • Date on market: 6/11/2026
      • Listing terms: FHA,VA Loan,Conventional,Cash
      • Road surface type: Paved

        Estimated market value

        $592,600

        $563,000 - $622,000

        $2,817/mo

        Price history

        DateEventPrice
        7/7/2026Price change$599,900-4%$199/sqft
        Source: SMLS as distributed by MLS GRID #202619093 Report a problem
        6/11/2026Listed for sale$625,000+50.6%$207/sqft
        Source: SMLS as distributed by MLS GRID #202619093 Report a problem
        9/9/2020Sold$415,000$138/sqft
        Source: SMLS as distributed by MLS GRID #202019722 Report a problem
        7/31/2020Listed for sale$415,000+9.2%$138/sqft
        Source: John L Scott, Inc. #202019722 Report a problem
        7/31/2007Sold$380,000+50.7%$126/sqft
        Source: SMLS as distributed by MLS GRID #27018005 Report a problem
        12/19/2003Sold$252,200$84/sqft
        Source: Public Record Report a problem

        Public tax history

        YearProperty taxesTax assessment
        2024$6,185 +29.9%$619,000 +11.7%
        2023$4,762 -5.8%$554,000 -3.8%
        2022$5,054 +21.8%$576,100 +42.4%
        2021$4,151 +2.8%$404,700 +21.9%
        2020$4,037 +10.6%$332,000 +5.7%
        2019$3,649 $314,200 +3.7%
        2018$3,649 -10.2%$303,100 +4.2%
        2017$4,063 +13.6%$290,900 +1.7%
        2016$3,576 -4.4%$286,000 +2%
        2015$3,740 $280,300 -1.7%
        2014$3,740 $285,100
        2013$3,740 -0.8%--
        2011$3,771 +2.9%--
        2010$3,666 --
        2009$3,666 +7.5%--
        2008$3,409 --
        2007$3,409 -81.5%$315,600
        2005$18,430 +3590.6%--
        2004$499 -0.1%--
        2003$500 --
        Find assessor info on the county website

        Monthly payment

        Est. payment

        Payment breakdown

        Explore the cost of this home by adjusting the details. Changes won't be saved.
        All calculations are estimates and provided by Zillow, Inc. for informational purposes only. Actual amounts may vary.
        HOA fees may include property taxes on listings classified as Co-Ops. Contact the listing agent and/or owner for fee details.
        Mortgage interest rates are dependent on a number of factors, including credit score, down payment, and repayment length. Interest rate data provided by Zillow Group Marketplace, Inc. as of 1/1/1970 from various mortgage lenders with which we have lead or other similar arrangements; the Estimated Payment is an average of those rates.
        See how much you could borrow to make a competitive offer.

        Climate risks

        Neighborhood: Latah Valley

        Getting around

        5 / 100
        Car-Dependent
        0 / 100
        No Nearby Transit

        Nearby schools

        GreatSchools rating
        Schools provided by the listing agent
        • Elementary: Windsor
        • Middle: Westwood
        • High: Cheney
        • District: Chewelah

        Source: SMLS as distributed by MLS GRID. This data may not be complete. We recommend contacting the local school district to confirm school assignments for this home.

        A local agent can set up tours, give advice and negotiate with sellers.

        Browse local experts

        Similar homes