Priced to Move! Best value new construction in Qualchan — never lived in, builder taking a huge loss. Someone's getting the deal of a lifetime! This custom 6-bed, 4-bath home offers sweeping panoramic views from nearly every room, with 2 view decks & gas BBQ hookups for seamless indoor-outdoor living. The chef's kitchen boasts waterfall quartz counters, a 6-burner gas range, custom cabinetry & a gorgeous island. The open-concept living room is bright, anchored by a striking linear gas fireplace. Upstairs: a cozy reading loft, 3 bedrooms with walk-in closets, and a Jack-N-Jill bath with barn door. The primary suite has tall ceilings, a massive view window, heated floors, a soaker tub & custom tile shower. Downstairs offers 2 oversized bedrooms, a full bath & a rec room with wet bar and walk-out access to the backyard with hot tub hookups. Luxury vinyl plank flooring, main floor office & laundry, 3-car garage with EV outlet, and energy-efficient systems throughout. Won't last — schedule your showing today!
Active
$950,000
5030 S Lincoln Way, Spokane, WA 99224
6beds
4baths
4,109sqft
Single Family Residence
Built in 2024
0.31 Acres Lot
$938,700 Zestimate®
$231/sqft
$40/mo HOA
What's special
- 76 days
- 163
- 15
Zillow last checked:
Listing updated:
Listed by:
Melissa Murphy 509-220-0128,
Prime Real Estate Group
Source: SMLS as distributed by MLS GRID,MLS#: 202621730
Facts & features
Interior
Bedrooms & bathrooms
- Bedrooms: 6
- Bathrooms: 4
Basement
- Level: Basement
First floor
- Level: First
- Area: 1325 Square Feet
Other
- Level: Second
- Area: 1459 Square Feet
Heating
- Natural Gas, Forced Air
Cooling
- Central Air
Appliances
- Included: Free-Standing Range, Indoor Grill, Gas Range, Dishwasher
Features
- Windows: Vinyl Frames
- Basement: Full,Finished,Daylight,Rec/Family Area,Walk-Out Access
- Number of fireplaces: 2
- Fireplace features: Gas, Insert
Interior area
- Total structure area: 4,109
- Total interior livable area: 4,109 sqft
Video & virtual tour
Property
Parking
- Total spaces: 3
- Parking features: Attached, Underground, Garage Door Opener, Off Site, Oversized, Electric Vehicle Charging Station(s)
- Garage spaces: 3
Accessibility
- Accessibility features: Door Width 32 Inches or More, Hallways 32+
Features
- Levels: Two
- Stories: 2
- Fencing: Fenced Yard,Fenced
- Has view: Yes
- View description: City, Golf Course, Mountain(s), Park/Greenbelt, Territorial
Lot
- Size: 0.31 Acres
- Features: Views, Sprinkler - Automatic, Hillside, Cul-De-Sac
Details
- Parcel number: 34062.6209
Construction
Type & style
- Home type: SingleFamily
- Architectural style: Contemporary
- Property subtype: Single Family Residence
Materials
- Stone Veneer, Masonite
- Roof: Composition
Condition
- New construction: No
- Year built: 2024
Community & HOA
Community
- Subdivision: Qualchan
HOA
- Has HOA: Yes
- HOA fee: $480 annually
Location
- Region: Spokane
Financial & listing details
- Price per square foot: $231/sqft
- Tax assessed value: $1,187,000
- Annual tax amount: $7,809
- Date on market: 7/29/2026
- Listing terms: FHA,VA Loan,Conventional,Cash
- Road surface type: Paved
Estimated market value
$938,700
$892,000 - $986,000
$6,448/mo
Price history
| Date | Event | Price |
|---|---|---|
| 7/29/2026 | Listed for sale | $950,000-26.1%$231/sqft |
Source:  SMLS as distributed by MLS GRID #202621730 Report a problem SMLS as distributed by MLS GRID #202621730 Report a problem | ||
| 12/19/2025 | Listing removed | $1,285,000$313/sqft |
Source: SMLS as distributed by MLS GRID #202519226 Report a problem | ||
| 6/23/2025 | Listed for sale | $1,285,000-5.5%$313/sqft |
Source: SMLS as distributed by MLS GRID #202519226 Report a problem | ||
| 12/31/2024 | Sold | $1,360,000-6.8%$331/sqft |
Source: SMLS as distributed by MLS GRID #202420145 Report a problem | ||
| 12/20/2024 | Pending sale | $1,460,000$355/sqft |
Source: SMLS as distributed by MLS GRID #202420145 Report a problem | ||
| 9/18/2024 | Price change | $1,460,000-10.4%$355/sqft |
Source: SMLS as distributed by MLS GRID #202420145 Report a problem | ||
| 8/23/2024 | Price change | $1,630,000-9.4%$397/sqft |
Source: SMLS as distributed by MLS GRID #202420145 Report a problem | ||
| 8/16/2024 | Listed for sale | $1,800,000$438/sqft |
Source: SMLS as distributed by MLS GRID #202420145 Report a problem | ||
| 8/8/2024 | Pending sale | $1,800,000$438/sqft |
Source: SMLS as distributed by MLS GRID #202420145 Report a problem | ||
| 7/23/2024 | Listed for sale | $1,800,000+1900%$438/sqft |
Source: SMLS as distributed by MLS GRID #202420145 Report a problem | ||
| 8/27/2021 | Sold | $90,000-10%$22/sqft |
Source: SMLS as distributed by MLS GRID #202118004 Report a problem | ||
| 8/13/2021 | Pending sale | $100,000$24/sqft |
Source: SMLS as distributed by MLS GRID #202118004 Report a problem | ||
| 6/29/2021 | Listed for sale | $100,000$24/sqft |
Source: SMLS as distributed by MLS GRID #202118004 Report a problem | ||
Public tax history
| Year | Property taxes | Tax assessment |
|---|---|---|
| 2025 | $12,145 +55.5% | $1,187,000 +51.8% |
| 2024 | $7,809 +123% | $781,800 +92.1% |
| 2023 | $3,501 +424% | $407,000 +442.7% |
| 2022 | $668 | $75,000 +417.2% |
| 2021 | -- | $14,500 |
Find assessor info on the county website
Monthly payment
Est. payment
Payment breakdown
Explore the cost of this home by adjusting the details. Changes won't be saved.Climate risks
Neighborhood: Latah Valley
Nearby schools
Schools provided by the listing agent
- Elementary: Windsor
- Middle: Cheney
- High: Cheney
- District: Cheney
Source: SMLS as distributed by MLS GRID. This data may not be complete. We recommend contacting the local school district to confirm school assignments for this home.

Similar homes
- $925,0005 bd3 ba3.7k sqft803 W Willapa Ave, Spokane, WA 99224For Sale
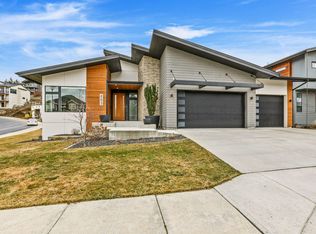 MLS ID #202612964, Steve Hildahl, Windermere Manito, LLC. SMLS as distributed by MLS GRID
 - $1,050,0006 bd4 ba4.2k sqft5022 S Lincoln Way, Spokane, WA 99224For Sale
 MLS ID #202621559, Cheyenne Tate, Berkshire Hathaway Jacklin. SMLS as distributed by MLS GRID
 - $999,9995 bd5 ba4.9k sqft5227 S Lincoln Way, Spokane, WA 99224New Construction
 MLS ID #202623238, Marie Pence, Windermere North. SMLS as distributed by MLS GRID
 - $824,9005 bd4 ba3.5k sqft6602 S Springview St, Spokane, WA 99224For Sale
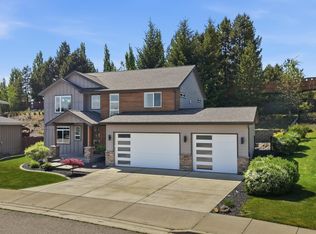 MLS ID #202618776, Brooklyn Connor, The Experience Northwest. SMLS as distributed by MLS GRID
