Like-new and beautifully maintained, this amazing 2019-built home on a corner lot offers 5 bedrooms and 3 bathrooms with exceptional craftsmanship throughout. Vaulted ceilings and a stunning great room with fireplace create an inviting, open-concept living space filled with natural light. The chef’s kitchen features custom cabinetry, high-end finishes, and premium Fisher & Paykel appliances—perfect for entertaining. 2nd bedroom on main could be den/office. The spacious primary suite boasts a large walk-in closet and a luxurious bath with double sinks, glass shower, and relaxing garden tub. A full daylight basement includes a large family room, three oversized bedrooms, each with walk-in closets and plenty of storage. Enjoy a beautifully landscaped yard with covered patio, storage shed, and the added peace of mind of a full-house generator. Complete with a 3-car garage and abundant built-ins, this home truly has it all.
Active
Price cut: $26K (10/25)
$899,000
803 W Willapa Ave, Spokane, WA 99224
5beds
3baths
3,774sqft
Single Family Residence
Built in 2019
10,020 Square Feet Lot
$-- Zestimate®
$238/sqft
$-- HOA
What's special
Covered patioExceptional craftsmanship throughoutLarge family roomFull daylight basementBeautifully landscaped yardSpacious primary suiteLarge walk-in closet
- 260 days
- 388
- 30
Zillow last checked:
Listing updated:
Listed by:
Steve Hildahl 509-994-0462,
Windermere Manito, LLC
Source: SMLS as distributed by MLS GRID,MLS#: 202612964
Facts & features
Interior
Bedrooms & bathrooms
- Bedrooms: 5
- Bathrooms: 3
Basement
- Level: Basement
First floor
- Level: First
- Area: 1887 Square Feet
Heating
- Forced Air, Radiant Floor
Cooling
- Central Air
Appliances
- Included: Free-Standing Range, Gas Range, Dishwasher, Refrigerator, Disposal
Features
- Hard Surface Counters
- Windows: Vinyl Frames, Multi-Pane Windows
- Basement: Full,Finished,Daylight,Rec/Family Area
- Number of fireplaces: 1
- Fireplace features: Gas
Interior area
- Total structure area: 3,774
- Total interior livable area: 3,774 sqft
Property
Parking
- Total spaces: 3
- Parking features: Attached, Garage Door Opener, Oversized
- Garage spaces: 3
Features
- Levels: One
Lot
- Size: 10,020 Square Feet
- Features: Sprinkler - Automatic, Level, Corner Lot
Details
- Parcel number: 34062.2105
Construction
Type & style
- Home type: SingleFamily
- Architectural style: Ranch
- Property subtype: Single Family Residence
Materials
- Stone Veneer, Stucco, Wood Siding, Fiber Cement
- Roof: Composition
Condition
- New construction: No
- Year built: 2019
Community & HOA
Community
- Subdivision: Overlook at Qualchan
Location
- Region: Spokane
Financial & listing details
- Price per square foot: $238/sqft
- Tax assessed value: $770,300
- Annual tax amount: $7,873
- Date on market: 3/5/2026
- Listing terms: FHA,VA Loan,Conventional,Cash
- Road surface type: Paved
Estimated market value
Not available
Estimated sales range
Not available
Not available
Price history
| Date | Event | Price |
|---|---|---|
| 10/25/2026 | Price change | $899,000-2.8%$238/sqft |
Source:  SMLS as distributed by MLS GRID #202612964 Report a problem | ||
| 6/27/2026 | Price change | $925,000-5.1%$245/sqft |
Source: SMLS as distributed by MLS GRID #202612964 Report a problem | ||
| 3/5/2026 | Listed for sale | $975,000-8.5%$258/sqft |
Source: SMLS as distributed by MLS GRID #202612964 Report a problem | ||
| 3/1/2026 | Listing removed | $1,065,000$282/sqft |
Source: SMLS as distributed by MLS GRID #202514806 Report a problem | ||
| 1/9/2026 | Price change | $1,065,000-8.6%$282/sqft |
Source: SMLS as distributed by MLS GRID #202514806 Report a problem | ||
| 9/23/2025 | Price change | $1,165,000-0.4%$309/sqft |
Source: SMLS as distributed by MLS GRID #202514806 Report a problem | ||
| 9/10/2025 | Price change | $1,170,000-0.4%$310/sqft |
Source: SMLS as distributed by MLS GRID #202514806 Report a problem | ||
| 8/8/2025 | Price change | $1,175,000-0.4%$311/sqft |
Source: SMLS as distributed by MLS GRID #202514806 Report a problem | ||
| 7/24/2025 | Price change | $1,180,000-1.7%$313/sqft |
Source: SMLS as distributed by MLS GRID #202514806 Report a problem | ||
| 4/10/2025 | Listed for sale | $1,200,000+86%$318/sqft |
Source: SMLS as distributed by MLS GRID #202514806 Report a problem | ||
| 12/20/2019 | Sold | $645,000-0.8%$171/sqft |
Source: SMLS as distributed by MLS GRID #201925005 Report a problem | ||
| 10/12/2019 | Listed for sale | $650,000+36.8%$172/sqft |
Source: Windermere/Manito LLC #201925005 Report a problem | ||
| 9/24/2017 | Listing removed | $474,999$126/sqft |
Source: Windermere/Manito LLC #201625083 Report a problem | ||
| 9/23/2016 | Listed for sale | $474,999$126/sqft |
Source: Windermere/Manito LLC #201625083 Report a problem | ||
Public tax history
| Year | Property taxes | Tax assessment |
|---|---|---|
| 2025 | $7,902 -14.6% | $770,300 -16.8% |
| 2024 | $9,248 +29.1% | $926,100 +11.1% |
| 2023 | $7,162 -10.7% | $833,900 -8.8% |
| 2022 | $8,016 +16.4% | $914,500 +38.5% |
| 2021 | $6,888 +80.9% | $660,300 +110.9% |
| 2020 | $3,808 +488.3% | $313,100 +466.7% |
| 2019 | $647 | $55,250 |
| 2018 | $647 -13.3% | $55,250 +9.6% |
| 2017 | $746 +19.4% | $50,400 |
| 2016 | $625 -7.8% | $50,400 |
| 2015 | $678 | $50,400 |
| 2014 | $678 | $50,400 |
| 2013 | $678 +4.8% | -- |
| 2011 | $647 +7.5% | -- |
| 2010 | $602 | -- |
| 2009 | $602 +25.4% | -- |
| 2008 | $480 | -- |
| 2007 | $480 | $44,000 |
Find assessor info on the county website
Monthly payment
Est. payment
Payment breakdown
Explore the cost of this home by adjusting the details. Changes won't be saved.Climate risks
Neighborhood: Latah Valley
Nearby schools
Schools provided by the listing agent
- Elementary: Windsor
- Middle: Westwood
- High: Cheney
- District: Cheney
Source: SMLS as distributed by MLS GRID. This data may not be complete. We recommend contacting the local school district to confirm school assignments for this home.

Similar homes
- $875,0004 bd3 ba3.4k sqft5515 S Russell Ln, Spokane, WA 99224For Sale
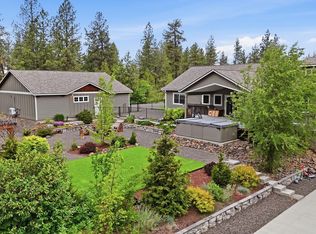 MLS ID #202622507, Melinda Keberle, REAL Broker LLC. SMLS as distributed by MLS GRID
- $950,0006 bd4 ba4.1k sqft5030 S Lincoln Way, Spokane, WA 99224For Sale
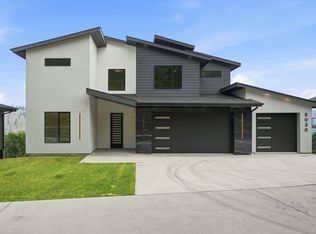 MLS ID #202621730, Melissa Murphy, Prime Real Estate Group. SMLS as distributed by MLS GRID
- $999,0005 bd3 ba3.2k sqft8250 W Mission Rd, Spokane, WA 99224For Sale
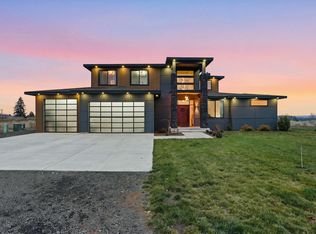 MLS ID #202627107, Lee Ferrari, Redfin. SMLS as distributed by MLS GRID
- $825,0005 bd3 ba3.9k sqft931 W Regent Ct, Spokane, WA 99203For Sale
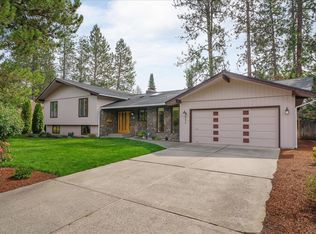 MLS ID #202624320, Don Hay, Windermere City Group. SMLS as distributed by MLS GRID
