Welcome to Aspen Creek - one of the nicest, quietest neighborhoods in the south Spokane Valley with nearby Dishman Hills Conservation area to enjoy! This well cared for Paras-built rancher boasts many outstanding features. Recently repainted inside and out, new carpet and new LVP flooring in basement fam rm make this move-in ready! A welcoming, peaceful view through large windows & cathedral ceilings enhances open concept living. The kitchen and dining area feature Maple hardwood floors. The well-manicured, oversized lot is designed for outdoor relaxation w/a large deck and patio, a calming water feature & fire pit. This spacious home includes a main floor office w/built-in bookshelves, a large primary bedroom ensuite & laundry room. The walkout, daylight basement includes 2 large bedrms, fam rm (w/R/I plumbing for a wet bar) & an additional bonus room. Other features include high-end Bosch kitchen appliances, large 3 car garage, two gas water heaters and electric panel is plug in ready for generator hookup!
Active
$885,000
11113 E Gertrude Dr, Spokane Valley, WA 99206
4beds
3baths
3,922sqft
:
Get pre-qualified$5,485/mo
Single Family Residence
Built in 2006
0.39 Acres Lot
$-- Zestimate®
$226/sqft
$30/mo HOA
What's special
High-end bosch kitchen appliancesLarge deck and patioLarge primary bedroom ensuiteWalkout daylight basementCathedral ceilingsFam rmCalming water feature
- 14 days |
- 319 |
- 11 |
Zillow last checked:
Listing updated:
Listed by:
Trevor Windhorst 509-216-2090,
Windermere Valley
Source: SMLS as distributed by MLS GRID,MLS#: 202621361
Facts & features
Interior
Bedrooms & bathrooms
- Bedrooms: 4
- Bathrooms: 3
Basement
- Level: Basement
First floor
- Level: First
- Area: 1961 Square Feet
Heating
- Natural Gas, Forced Air
Cooling
- Central Air
Appliances
- Included: Range, Free-Standing Range, Dishwasher, Refrigerator, Disposal, Microwave
Features
- Cathedral Ceiling(s), Natural Woodwork, Hard Surface Counters
- Flooring: Wood
- Windows: Vinyl Frames, Multi-Pane Windows, LVP/LVT Flr
- Basement: Full,Finished,Daylight,Rec/Family Area,Walk-Out Access
- Number of fireplaces: 1
- Fireplace features: Gas, Insert
Interior area
- Total structure area: 3,922
- Total interior livable area: 3,922 sqft
Video & virtual tour
Property
Parking
- Total spaces: 3
- Parking features: Attached, Garage Door Opener, Off Site
- Garage spaces: 3
Features
- Levels: One
- Stories: 1
- Has view: Yes
- View description: Mountain(s), Territorial
Lot
- Size: 0.39 Acres
- Features: Views, Sprinkler - Automatic, Surveyed
Details
- Parcel number: 44042.2702
Construction
Type & style
- Home type: SingleFamily
- Architectural style: Ranch
- Property subtype: Single Family Residence
Materials
- Stone Veneer, Wood Siding, Fiber Cement
- Roof: Composition
Condition
- New construction: No
- Year built: 2006
Community & HOA
Community
- Subdivision: Aspen Creek
HOA
- Has HOA: Yes
- HOA fee: $360 annually
Location
- Region: Spokane Valley
Financial & listing details
- Price per square foot: $226/sqft
- Tax assessed value: $793,200
- Annual tax amount: $8,336
- Date on market: 7/23/2026
- Listing terms: FHA,VA Loan,Conventional,Cash
- Road surface type: Paved
Estimated market value
Not available
Estimated sales range
Not available
Not available
Price history
| Date | Event | Price |
|---|---|---|
| 7/23/2026 | Listed for sale | $885,000-1.7%$226/sqft |
Source:  SMLS as distributed by MLS GRID #202621361 Report a problem SMLS as distributed by MLS GRID #202621361 Report a problem | ||
| 7/14/2026 | Listing removed | $899,900$229/sqft |
Source: SMLS as distributed by MLS GRID #202618070 Report a problem | ||
| 5/27/2026 | Listed for sale | $899,900-1.6%$229/sqft |
Source: SMLS as distributed by MLS GRID #202618070 Report a problem | ||
| 5/27/2026 | Listing removed | $914,900$233/sqft |
Source: SMLS as distributed by MLS GRID #202615367 Report a problem | ||
| 4/14/2026 | Listed for sale | $914,900+17.3%$233/sqft |
Source: SMLS as distributed by MLS GRID #202615367 Report a problem | ||
| 1/23/2024 | Sold | $780,000-5.5%$199/sqft |
Source: SMLS as distributed by MLS GRID #202325088 Report a problem | ||
| 1/15/2024 | Pending sale | $825,000$210/sqft |
Source: SMLS as distributed by MLS GRID #202325088 Report a problem | ||
| 12/3/2023 | Listed for sale | $825,000$210/sqft |
Source: SMLS as distributed by MLS GRID #202325088 Report a problem | ||
| 12/3/2023 | Listing removed | -- |
Source: SMLS as distributed by MLS GRID #202322944 Report a problem | ||
| 11/1/2023 | Listed for sale | $825,000$210/sqft |
Source: SMLS as distributed by MLS GRID #202322944 Report a problem | ||
| 10/21/2023 | Pending sale | $825,000$210/sqft |
Source: SMLS as distributed by MLS GRID #202322944 Report a problem | ||
| 10/6/2023 | Price change | $825,000-1.1%$210/sqft |
Source: SMLS as distributed by MLS GRID #202322944 Report a problem | ||
| 9/25/2023 | Pending sale | $833,900$213/sqft |
Source: SMLS as distributed by MLS GRID #202319255 Report a problem | ||
| 7/22/2023 | Listed for sale | $833,900+57.6%$213/sqft |
Source: SMLS as distributed by MLS GRID #202319255 Report a problem | ||
| 7/12/2018 | Sold | $529,000-2%$135/sqft |
Source: SMLS as distributed by MLS GRID #201816883 Report a problem | ||
| 5/11/2018 | Listed for sale | $539,950+22.7%$138/sqft |
Source: Keller Williams Spokane - Main #201816883 Report a problem | ||
| 11/19/2007 | Sold | $439,900$112/sqft |
Source: SMLS as distributed by MLS GRID #27023548 Report a problem | ||
Public tax history
| Year | Property taxes | Tax assessment |
|---|---|---|
| 2025 | $8,336 +5.1% | $793,200 +2.3% |
| 2024 | $7,930 +4% | $775,100 -7.3% |
| 2023 | $7,626 +7.6% | $835,800 +8.3% |
| 2022 | $7,085 +10% | $772,100 +16.7% |
| 2021 | $6,442 +12.8% | $661,400 +33.1% |
| 2020 | $5,712 +15.5% | $496,900 +13.3% |
| 2019 | $4,945 | $438,400 +4% |
| 2018 | $4,945 -14.1% | $421,600 +1.8% |
| 2017 | $5,756 +3.3% | $414,000 +16.4% |
| 2016 | $5,571 +21.4% | $355,600 +6.1% |
| 2015 | $4,589 | $335,100 +2.1% |
| 2014 | $4,589 | $328,200 |
| 2013 | $4,589 -3.5% | -- |
| 2011 | $4,753 +7.3% | -- |
| 2010 | $4,428 | -- |
| 2009 | $4,428 +13.4% | -- |
| 2008 | $3,905 | -- |
| 2007 | $3,905 | $357,300 |
Find assessor info on the county website
Monthly payment
Est. payment
Payment breakdown
Explore the cost of this home by adjusting the details. Changes won't be saved.Climate risks
Neighborhood: 99206
Nearby schools
GreatSchools rating
- 8/10Ponderosa Elementary SchoolGrades: PK-5Distance: 1.4 mi
- 8/10Horizon Middle SchoolGrades: 6-8Distance: 1.5 mi
- 7/10University High SchoolGrades: 9-12Distance: 1.9 mi
Schools provided by the listing agent
- Elementary: Ponderosa
- Middle: Horizon
- High: University
- District: Central Valley
Source: SMLS as distributed by MLS GRID. This data may not be complete. We recommend contacting the local school district to confirm school assignments for this home.
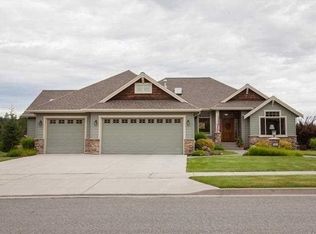
- $830,6004 bd3 ba3.4k sqft11117 E Gertrude Dr, Spokane Valley, WA 99206Off Market
- $699,0004 bd2 ba2.4k sqft11101 E Gertrude Dr, Spokane Valley, WA 99206Off Market
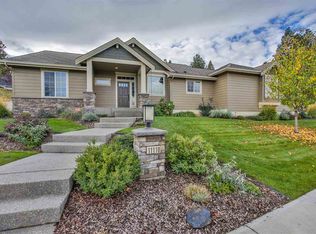
- $728,1004 bd3 ba3k sqft11110 E Gertrude Dr, Spokane Valley, WA 99206Off Market
- $609,8003 bd2 ba1.7k sqft11114 E Gertrude Dr, Spokane, WA 99206Off Market
- $847,1005 bd4 ba3.6k sqft11203 E Gertrude Dr, Spokane, WA 99206Off Market
- $110,000-- bd-- ba-- sqft11205 E Gertrude Dr, Spokane Valley, WA 99206Off Market
- $716,8004 bd3 ba3k sqft11202 E Gertrude Dr, Spokane, WA 99206Off Market
- $625,8003 bd3 ba1.7k sqft11017 E Gertrude Dr, Spokane, WA 99206Off Market
A local agent can set up tours, give advice and negotiate with sellers.
Similar homes
- $948,5005 bd5 ba4.8k sqft6134 S Zuni Dr, Spokane, WA 99206For Sale
 MLS ID #202620010, Alexandrea Watts, John L Scott, Inc.. SMLS as distributed by MLS GRID
 - $899,0005 bd3 ba3.7k sqft6802 S Conklin Rd, Greenacres, WA 99016For Sale
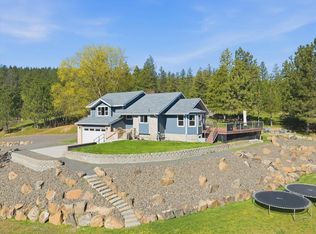 MLS ID #202613664, Connor Guinn, Keller Williams Realty Coeur d. SMLS as distributed by MLS GRID
 - $869,0005 bd3 ba3.2k sqft2109 S Steen Rd, Veradale, WA 99037For Sale
 MLS ID #202619708, Gina Snyder, John L Scott, Spokane Valley. SMLS as distributed by MLS GRID
 - $830,0005 bd4 ba4k sqft4429 S Williamson Ln, Spokane, WA 99223For Sale
 MLS ID #202619212, Bree Campana, eXp Realty, LLC. SMLS as distributed by MLS GRID
 - $860,0005 bd3 ba3.3k sqft2818 S Sonora Dr, Spokane Valley, WA 99037For SaleMLS ID #202619645, Yolande Johnson, Kelly Right Real Estate of Spokane. SMLS as distributed by MLS GRID
- $795,0003 bd3 ba3.5k sqft401 W Trailridge Ct, Spokane, WA 99224For SaleMLS ID #202621904, Don Hay, Windermere City Group. SMLS as distributed by MLS GRID
- $869,2504 bd3 ba4.8k sqft1607 E Wildflower Ln, Spokane, WA 99224For SaleMLS ID #202618626, Melissa Haight, John L Scott, Inc.. SMLS as distributed by MLS GRID
- $775,0005 bd4 ba3.4k sqft2221 S Steen Rd, Spokane Valley, WA 99037For SaleMLS ID #202621831, Amanda Helm, Realty One Group Eclipse. SMLS as distributed by MLS GRID
- $899,9005 bd3 ba4.4k sqft19610 E Ellie Mae Ave, Greenacres, WA 99016For SaleMLS ID #202621791, Taylor Dimov, The Experience Northwest. SMLS as distributed by MLS GRID
- $979,9004 bd3 ba3.6k sqft5419 S Blueridge Dr, Spokane, WA 99224For SaleMLS ID #202618342, Scott Wright, Windermere Manito, LLC. SMLS as distributed by MLS GRID
- $875,0005 bd4 ba5.3k sqft8720 E Woodland Park Dr, Spokane, WA 99217For SaleMLS ID #202617069, Mike Lambert, Designed Real Estate. SMLS as distributed by MLS GRID
- $915,0005 bd4 ba4.5k sqft9111 N Kensington Drive, Spokane, WA 99208ActiveMLS ID #2561471, Karl S Kennedy. NWMLS as distributed by MLS GRID
- $810,0005 bd3 ba3.4k sqft17706 E Galaxy Dr, Greenacres, WA 99016For SaleMLS ID #202620447, Caylin Novell, Windermere Manito, LLC. SMLS as distributed by MLS GRID
- $778,5006 bd3 ba4.1k sqft17110 E Daybreak Ln, Greenacres, WA 99016For SaleMLS ID #202620113, Joel Elgee, Avalon 24 Real Estate. SMLS as distributed by MLS GRID
- $789,9005 bd4 ba3.5k sqft859 S Shelley Lake Ln, Veradale, WA 99037For SaleMLS ID #202621389, Cassandra Chase, Amplify Real Estate Services. SMLS as distributed by MLS GRID
- $979,0004 bd3 ba3.4k sqft5515 S Russell Ln, Spokane, WA 99224For SaleMLS ID #202613024, Melinda Keberle, REAL Broker LLC. SMLS as distributed by MLS GRID
- $800,0006 bd4 ba4.3k sqft2203 S Steen Rd, Veradale, WA 99037For SaleMLS ID #202618158, Beth Anderson, John L Scott, Spokane Valley. SMLS as distributed by MLS GRID
- $695,0004 bd3 ba2.5k sqft10505 S Sharon Rd, Spokane, WA 99223For SaleMLS ID #202617906, Eric Eden, Live Real Estate, LLC. SMLS as distributed by MLS GRID
- $799,0005 bd4 ba4.2k sqft17709 E Daystar Rd, Greenacres, WA 99016For SaleMLS ID #202621044, Kara Twining, John L Scott, Spokane Valley. SMLS as distributed by MLS GRID
- $769,0004 bd4 ba3.6k sqft7303 E Bigelow Gulch Rd, Spokane, WA 99217For SaleMLS ID #202613839, Nate Juarez, Keller Williams Spokane - Main. SMLS as distributed by MLS GRID
