Award-winning Paras masterpiece daylight rancher sits on a ridge view lot backing to greenbelt and features 4+ bedrooms, 3 bathrooms, and an oversized 3-car garage. The chef's kitchen has been beautifully remodeled with custom cabinetry, new quartz countertops and quartz backsplash, a new sink, garbage disposal, updated fixtures, and a huge pantry. The oversized primary suite offers a California Closets walk-in, built-ins, mud-set tile shower, and soaking tub. Downstairs includes 2 bedrooms, 1 bathroom, a spacious family room, and additional unfinished space that could serve as a 5th bedroom. Additional updates include fresh interior and exterior paint, new caret, upgraded lighting throughout the home and garage, comfort-height toilets, and new exterior light fixtures. Outside, enjoy beautifully landscaped grounds with lighting, raised garden beds, and a drip system, all just minutes away from trails, park with splash pad and sports courts, and the neighborhood's favorite sledding hill across the street.
Active
$979,900
5419 S Blueridge Dr, Spokane, WA 99224
4beds
3baths
3,630sqft
:
Get pre-qualified$6,171/mo
Single Family Residence
Built in 2011
0.28 Acres Lot
$-- Zestimate®
$270/sqft
$58/mo HOA
What's special
Drip systemOversized primary suiteSoaking tubMud-set tile showerRaised garden bedsSpacious family roomNew exterior light fixtures
- 56 days |
- 301 |
- 19 |
Zillow last checked:
Listing updated:
Listed by:
Scott Wright 509-939-4268,
Windermere Manito, LLC,
Jim Lister 509-216-2222,
Windermere Manito, LLC
Source: SMLS as distributed by MLS GRID,MLS#: 202618342
Facts & features
Interior
Bedrooms & bathrooms
- Bedrooms: 4
- Bathrooms: 3
Basement
- Level: Basement
First floor
- Level: First
- Area: 1815 Square Feet
Heating
- Natural Gas, Forced Air
Cooling
- Central Air
Appliances
- Included: Range, Dishwasher, Refrigerator, Disposal, Microwave, Washer, Dryer
Features
- Cathedral Ceiling(s), Natural Woodwork, Hard Surface Counters
- Flooring: Wood
- Windows: Skylight(s)
- Basement: Full,Partially Finished,Daylight,Rec/Family Area,Walk-Out Access
- Number of fireplaces: 1
- Fireplace features: Gas
Interior area
- Total structure area: 3,630
- Total interior livable area: 3,630 sqft
Video & virtual tour
Property
Parking
- Total spaces: 3
- Parking features: Attached, Open, Garage Door Opener, See Remarks
- Garage spaces: 3
Features
- Levels: One
- Stories: 2
- Has view: Yes
- View description: Mountain(s), Territorial
Lot
- Size: 0.28 Acres
- Features: Views, Sprinkler - Automatic, Secluded, Hillside, Plan Unit Dev
Details
- Parcel number: 34062.5013
Construction
Type & style
- Home type: SingleFamily
- Architectural style: Ranch,Craftsman
- Property subtype: Single Family Residence
Materials
- Stone Veneer, Fiber Cement
- Roof: Composition
Condition
- New construction: No
- Year built: 2011
Community & HOA
Community
- Subdivision: Eagle Ridge
HOA
- Has HOA: Yes
- HOA fee: $174 quarterly
Location
- Region: Spokane
Financial & listing details
- Price per square foot: $270/sqft
- Tax assessed value: $854,500
- Annual tax amount: $8,331
- Date on market: 5/30/2026
- Listing terms: VA Loan,Conventional,Cash
- Road surface type: Paved
Estimated market value
Not available
Estimated sales range
Not available
Not available
Price history
| Date | Event | Price |
|---|---|---|
| 5/30/2026 | Listed for sale | $979,900+13.9%$270/sqft |
Source:  SMLS as distributed by MLS GRID #202618342 Report a problem SMLS as distributed by MLS GRID #202618342 Report a problem | ||
| 6/1/2022 | Sold | $860,000-1.7%$237/sqft |
Source: SMLS as distributed by MLS GRID #202213440 Report a problem | ||
| 5/6/2022 | Pending sale | $875,000$241/sqft |
Source: SMLS as distributed by MLS GRID #202213440 Report a problem | ||
| 4/6/2022 | Listed for sale | $875,000+94.5%$241/sqft |
Source: SMLS as distributed by MLS GRID #202213440 Report a problem | ||
| 11/30/2012 | Sold | $449,950$124/sqft |
Source: SMLS as distributed by MLS GRID #201220492 Report a problem | ||
| 4/12/2012 | Listed for sale | $449,950+589.3%$124/sqft |
Source: Windermere/Manito LLC #201220492 Report a problem | ||
| 11/17/2011 | Sold | $65,280-85.2%$18/sqft |
Source: Public Record Report a problem | ||
| 10/29/2011 | Listed for sale | $439,950$121/sqft |
Source: Windermere Real Estate / Manito LLC #201124909 Report a problem | ||
Public tax history
| Year | Property taxes | Tax assessment |
|---|---|---|
| 2024 | $8,534 +15.5% | $854,500 -0.7% |
| 2023 | $7,390 +16.5% | $860,500 +19% |
| 2022 | $6,341 +1.1% | $723,200 +26.9% |
| 2021 | $6,275 +5.3% | $570,100 +16.2% |
| 2020 | $5,959 +6.7% | $490,500 +2% |
| 2019 | $5,582 | $480,950 +9.1% |
| 2018 | $5,582 -5.5% | $440,650 +4.1% |
| 2017 | $5,904 +13.6% | $423,150 +4% |
| 2016 | $5,199 -4.1% | $406,950 +0.1% |
| 2015 | $5,422 | $406,550 |
| 2014 | $5,422 | $406,550 |
| 2013 | $5,422 +421.4% | -- |
| 2011 | $1,040 +1520.1% | -- |
| 2010 | $64 | -- |
| 2009 | $64 +8.9% | -- |
| 2008 | $59 | -- |
| 2007 | $59 | $5,000 |
Find assessor info on the county website
Monthly payment
Est. payment
Payment breakdown
Explore the cost of this home by adjusting the details. Changes won't be saved.Climate risks
Neighborhood: Latah Valley
Nearby schools
GreatSchools rating
- 5/10Windsor Elementary SchoolGrades: PK-5Distance: 3.2 mi
- 6/10Westwood Middle SchoolGrades: 6-8Distance: 3.1 mi
- 6/10Cheney High SchoolGrades: 9-12Distance: 10.2 mi
Schools provided by the listing agent
- Elementary: Windsor
- Middle: Cheney
- High: Cheney
- District: Cheney
Source: SMLS as distributed by MLS GRID. This data may not be complete. We recommend contacting the local school district to confirm school assignments for this home.
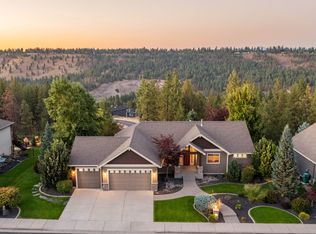
- $920,0004 bd3 ba3.7k sqft5415 S Blueridge Dr, Spokane, WA 99224Sold
- $908,4004 bd3 ba3.5k sqft5423 S Blueridge Dr, Spokane, WA 99224Off Market
- $100-- bd-- ba-- sqftS Blueridge Dr, Spokane, WA 99224Off Market
- $469,0003 bd2 ba2k sqft5427 E Blueridge Dr, Spokane, WA 99224Off Market

- $424,400-- bd-- ba-- sqft5427 E Blueridge Dr, Spokane, WA 99224Off Market
- $723,3003 bd2 ba2k sqft5427 E Blueridge Dr, Spokane, WA 99224Off Market
- $---- bd-- ba-- sqft5427 S Blueridge Dr, Spokane, WA 99224Off Market
- $622,8003 bd2 ba1.6k sqft5414 S Blueridge Dr, Spokane, WA 99224Off Market
A local agent can set up tours, give advice and negotiate with sellers.
Similar homes
- $849,0004 bd3 ba3.5k sqft908 W Stirlingview Dr, Spokane, WA 99224For Sale
 MLS ID #202618611, Krista Leonard, eXp Realty, LLC. SMLS as distributed by MLS GRID
 - $885,0004 bd3 ba3.9k sqft11113 E Gertrude Dr, Spokane Valley, WA 99206For Sale
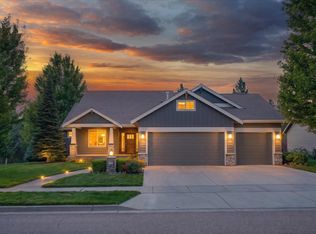 MLS ID #202621361, Trevor Windhorst, Windermere Valley. SMLS as distributed by MLS GRID
 - $825,0003 bd2 ba3.7k sqft4907 S Buell Ln, Spokane, WA 99224For Sale
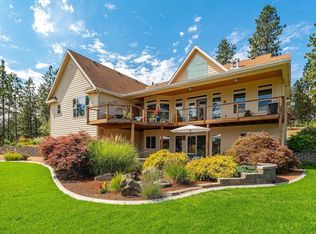 MLS ID #202614814, Don Hay, Windermere City Group. SMLS as distributed by MLS GRID
 - $709,9003 bd3 ba2.9k sqft6615 S Springview St, Spokane, WA 99224For Sale
 MLS ID #202619931, Dyer Davis, Windermere North. SMLS as distributed by MLS GRID
 - $1,199,9004 bd4 ba3.4k sqft305 W Viewmont Ln, Spokane, WA 99224For SaleMLS ID #202615569, Janet Robel, Keller Williams Spokane - Main. SMLS as distributed by MLS GRID
- $950,0005 bd4 ba3.9k sqft6321 S Auer St, Spokane, WA 99223For SaleMLS ID #202618509, Shane Delaney, Coldwell Banker Tomlinson. SMLS as distributed by MLS GRID
- $849,9004 bd3 ba3.4k sqft1706 N Rim View Ct, Spokane, WA 99224For SaleMLS ID #202618777, Scott Wright, Windermere Manito, LLC. SMLS as distributed by MLS GRID
- $598,0005 bd3 ba2.5k sqft7175 S Cedar Rd, Spokane, WA 99224For SaleMLS ID #202619398, Elizabeth Boykin, Keller Williams Spokane - Main. SMLS as distributed by MLS GRID
- $699,9003 bd3 ba2.1k sqft6107 S Windstar St, Spokane, WA 99224For SaleMLS ID #202617518, Mollie Sweat, Coldwell Banker Tomlinson. SMLS as distributed by MLS GRID
- $1,150,0004 bd4 ba5.1k sqft8225 S Regal Rd, Spokane, WA 99223For SaleMLS ID #202621278, Lisa Thome, John L Scott, Inc.. SMLS as distributed by MLS GRID
- $657,2504 bd2 ba2.3k sqft6907 S Pheasant Ridge Dr, Spokane, WA 99224For SaleMLS ID #202620503, Luke Mischke, Coldwell Banker Tomlinson. SMLS as distributed by MLS GRID
- $749,0005 bd4 ba3.2k sqft2406 Scenic Blvd, Spokane, WA 99224For SaleMLS ID #202619295, Jennifer Randolph, Realty One Group Eclipse. SMLS as distributed by MLS GRID
- $969,9003 bd3 ba3.5k sqft13106 E Copper River Ln, Spokane, WA 99206For SaleMLS ID #202620546, Brad Boswell, RE/MAX of Spokane. SMLS as distributed by MLS GRID
- $615,0005 bd3 ba3.2k sqft7203 S Moran View St, Spokane, WA 99224For SaleMLS ID #202617659, Jodie Fox, Windermere North. SMLS as distributed by MLS GRID
- $1,175,0005 bd4 ba5.3k sqft1610 E Eagle Feather Ln, Spokane, WA 99224For SaleMLS ID #202614284, Lisa Thome, John L Scott, Inc.. SMLS as distributed by MLS GRID
- $1,200,0003 bd3 ba3.4k sqft4915 S Saint Andrews Ln, Spokane, WA 99223For SaleMLS ID #202618083, Tanya Starkel, Real Broker LLC. SMLS as distributed by MLS GRID
- $849,5005 bd4 ba4.8k sqft2711 S Pittsburg St, Spokane, WA 99203For SaleMLS ID #202620315, Patricia O'callaghan, CENTURY 21 Beutler & Associates. SMLS as distributed by MLS GRID
- $1,099,9005 bd4 ba4.1k sqft1728 E Rockwood Blvd, Spokane, WA 99203For SaleMLS ID #202619656, Brian Zapotocky, Windermere Manito, LLC. SMLS as distributed by MLS GRID
- $740,0004 bd3 ba3.8k sqft4911 S Pittsburg St, Spokane, WA 99223For SaleMLS ID #202619467, Kristina Northcutt, John L Scott, Inc.. SMLS as distributed by MLS GRID
- $950,0004 bd3 ba3k sqft16211 E Jacobs Ln, Spokane, WA 99217For SaleMLS ID #202619987, Cody Irons, Coldwell Banker Tomlinson. SMLS as distributed by MLS GRID
