Acreage this close to town is becoming increasingly hard to find. Set on 2.51 private acres just minutes from Eagle Ridge, this well-maintained home offers privacy, flexibility, and sweeping territorial views. With 2,588 sq ft, the layout features 4 bedrooms plus a spacious loft that could easily serve as a 5th bedroom (nonconforming—currently without a closet or door), home office, or second living area. Fresh interior updates, a new gas furnace (2023), and central A/C (2024) provide year-round comfort. The expansive deck is the perfect place to take in peaceful sunsets and the surrounding landscape. The home is accessed through a gated private drive shared with neighboring acreage properties, offering a quiet, tucked-away setting while remaining just minutes from shopping, schools, and everyday conveniences. It's a property that delivers the space, views, and privacy buyers are searching for without feeling far from town.
Active
Price cut: $27K (7/21)
$598,000
7175 S Cedar Rd, Spokane, WA 99224
5beds
3baths
2,588sqft
Single Family Residence
Built in 2005
2.51 Acres Lot
$591,100 Zestimate®
$231/sqft
$-- HOA
What's special
Sweeping territorial viewsExpansive deckPeaceful surroundingsFresh interior touches
- 88 days
- 914
- 76
Zillow last checked:
Listing updated:
Listed by:
Elizabeth Boykin Main:509-998-2557,
Keller Williams Spokane - Main
Source: SMLS as distributed by MLS GRID,MLS#: 202619398
Facts & features
Interior
Bedrooms & bathrooms
- Bedrooms: 5
- Bathrooms: 3
Basement
- Level: Basement
First floor
- Level: First
- Area: 1901 Square Feet
Other
- Level: Second
- Area: 210 Square Feet
Heating
- Natural Gas, Forced Air, Propane
Cooling
- Central Air
Appliances
- Included: Range, Gas Range, Dishwasher, Refrigerator, Microwave
Features
- Windows: Bay Window(s)
- Basement: Full,Finished,Rec/Family Area
- Number of fireplaces: 1
- Fireplace features: Gas, Insert
Interior area
- Total structure area: 2,588
- Total interior livable area: 2,588 sqft
Video & virtual tour
Property
Parking
- Total spaces: 2
- Parking features: Attached, RV Access/Parking, Workshop in Garage, Off Site, Shared Driveway, Oversized
- Garage spaces: 2
- Has uncovered spaces: Yes
Features
- Levels: One and One Half
- Has view: Yes
- View description: Territorial
Lot
- Size: 2.51 Acres
- Features: Views, Level, Secluded, Oversized Lot
Details
- Parcel number: 34072.0083
Construction
Type & style
- Home type: SingleFamily
- Architectural style: Contemporary
- Property subtype: Single Family Residence
Materials
- Wood Siding
- Roof: Composition
Condition
- New construction: No
- Year built: 2005
Community & HOA
Location
- Region: Spokane
Financial & listing details
- Price per square foot: $231/sqft
- Tax assessed value: $469,640
- Annual tax amount: $4,977
- Date on market: 6/17/2026
- Listing terms: FHA,VA Loan,Conventional,Cash
- Road surface type: Paved, Gravel
Estimated market value
$591,100
$562,000 - $621,000
$3,327/mo
Price history
| Date | Event | Price |
|---|---|---|
| 8/6/2026 | Listed for rent | $3,500+191.7%$1/sqft |
Source: Zillow Rentals Report a problem | ||
| 7/21/2026 | Price change | $598,000-4.3%$231/sqft |
Source:  SMLS as distributed by MLS GRID #202619398 Report a problem SMLS as distributed by MLS GRID #202619398 Report a problem | ||
| 7/2/2026 | Price change | $625,000-3.8%$241/sqft |
Source: SMLS as distributed by MLS GRID #202619398 Report a problem | ||
| 6/17/2026 | Listed for sale | $650,000$251/sqft |
Source: SMLS as distributed by MLS GRID #202619398 Report a problem | ||
| 6/17/2026 | Listing removed | $650,000$251/sqft |
Source: SMLS as distributed by MLS GRID #202615838 Report a problem | ||
| 6/12/2026 | Price change | $650,000-3.7%$251/sqft |
Source: SMLS as distributed by MLS GRID #202615838 Report a problem | ||
| 4/22/2026 | Listed for sale | $675,000+55.2%$261/sqft |
Source: SMLS as distributed by MLS GRID #202615838 Report a problem | ||
| 12/17/2025 | Sold | $435,000+669.9%$168/sqft |
Source: Public Record Report a problem | ||
| 12/4/2015 | Sold | $56,500$22/sqft |
Source: Public Record Report a problem | ||
| 6/26/2014 | Listing removed | $1,200 |
Source: Walker's Property Management Report a problem | ||
| 6/21/2014 | Listed for rent | $1,200 |
Source: Walker's Property Management Report a problem | ||
Public tax history
| Year | Property taxes | Tax assessment |
|---|---|---|
| 2025 | $4,838 -2.8% | $469,640 -5.2% |
| 2024 | $4,978 +7% | $495,540 -7.9% |
| 2023 | $4,651 +10.3% | $538,310 +12.7% |
| 2022 | $4,216 +17% | $477,700 +30.4% |
| 2021 | $3,605 +4.9% | $366,230 +30.3% |
| 2020 | $3,436 +11.3% | $280,960 +5.8% |
| 2019 | $3,087 | $265,670 +10.9% |
| 2018 | $3,087 -3.9% | $239,470 +5.1% |
| 2017 | $3,212 +14.6% | $227,770 +2.3% |
| 2016 | $2,802 -5.8% | $222,670 |
| 2015 | $2,973 | $222,670 |
| 2014 | $2,973 | $222,670 |
| 2013 | $2,973 +3.1% | -- |
| 2011 | $2,884 +4.7% | -- |
| 2010 | $2,755 +91.9% | -- |
| 2009 | $1,435 -45.5% | -- |
| 2008 | $2,631 | -- |
| 2007 | $2,631 | $243,470 |
Find assessor info on the county website
Monthly payment
Est. payment
Payment breakdown
Explore the cost of this home by adjusting the details. Changes won't be saved.Climate risks
Neighborhood: Latah Valley
Nearby schools
Schools provided by the listing agent
- Elementary: Windsor
- Middle: Westwood
- High: Cheney
- District: Cheney
Source: SMLS as distributed by MLS GRID. This data may not be complete. We recommend contacting the local school district to confirm school assignments for this home.
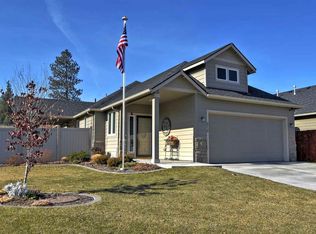
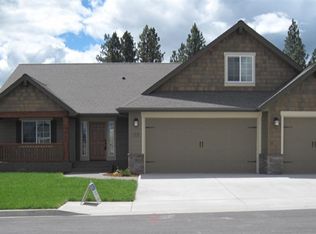
Similar homes
- $615,0004 bd3 ba3.3k sqft7908 S Carnation Rd, Spokane, WA 99224For Sale
 MLS ID #202623539, Jonas Elber, RE/MAX of Spokane. SMLS as distributed by MLS GRID
 - $559,0004 bd3 ba2.1k sqft1629 S Royal St, Spokane, WA 99224For Sale
 MLS ID #202623148, Brynn Rea, Redfin. SMLS as distributed by MLS GRID
 - $699,9005 bd3 ba3.2k sqft1227 W Quail Crest Ave, Spokane, WA 99224For Sale
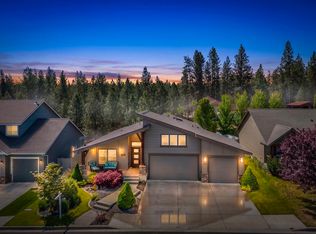 MLS ID #202618111, Cambria Henry, Haven Real Estate Group. SMLS as distributed by MLS GRID
 - $649,0005 bd3 ba2.9k sqft4010 W 25th Ave, Spokane, WA 99224For Sale
 MLS ID #202622340, Alejandra Husein, Kelly Right Real Estate of Spokane. SMLS as distributed by MLS GRID
