Exceptional, CUSTOM QUALITY two story, one owner home with a gorgeous view of Latah Valley on 1.78 private acres that backs to common area. Picturesque sunrise view in a peaceful setting, capturing the beauty of the Pacific Northwest seasons & abundant wildlife. Secure, gated +/- 900 acre community with access to Latah Creek Golf Course, miles of trail system & only 15 minutes to downtown, hospitals, airport, superb schools & shopping. Spectacular chef's granite/travertine kitchen w/custom cabinetry, gas range, dbl oven, large island w/ prep sink, spacious dining area w/ built-in hutch & opens to the expansive great rm w/ fireplace & access to the relaxing view deck w/ quaking aspen. Lovely formal living & dining room with fireplace & view. Nice main floor office & large mud/laundry rm. 2nd Floor: Luxury primary suite, large bedrooms, solid core doors & huge bonus room/bdrm. NEW finished daylight lower level w/ media/rec rm w/ fireplace, exercise/craft rm, bedrooms & bathrm. Oversized, finished 3 car garage.
Active
$1,175,000
1610 E Eagle Feather Ln, Spokane, WA 99224
5beds
4baths
5,328sqft
Single Family Residence
Built in 2006
1.78 Acres Lot
$-- Zestimate®
$221/sqft
$268/mo HOA
What's special
Luxury primary suiteNice main floor officeLarge bedroomsCustom cabinetryGas rangeSolid core doors
- 160 days
- 423
- 25
Zillow last checked:
Listing updated:
Listed by:
Lisa Thome Phone:(509)389-2800,
John L Scott, Inc.
Source: SMLS as distributed by MLS GRID,MLS#: 202614284
Facts & features
Interior
Bedrooms & bathrooms
- Bedrooms: 5
- Bathrooms: 4
Basement
- Level: Basement
First floor
- Level: First
- Area: 1780 Square Feet
Other
- Level: Second
- Area: 1780 Square Feet
Heating
- Natural Gas, Forced Air, Heat Pump
Cooling
- Central Air
Appliances
- Included: Water Softener, Gas Range, Double Oven, Dishwasher, Refrigerator, Disposal, Microwave, Washer, Dryer
Features
- Cathedral Ceiling(s), Natural Woodwork, Hard Surface Counters
- Flooring: Wood
- Windows: Vinyl Frames, Multi-Pane Windows
- Basement: Full,Finished,Daylight,Rec/Family Area,Walk-Out Access
- Number of fireplaces: 3
- Fireplace features: Gas
Interior area
- Total structure area: 5,328
- Total interior livable area: 5,328 sqft
Video & virtual tour
Property
Parking
- Total spaces: 3
- Parking features: Attached, Garage Door Opener, Off Site, Oversized
- Garage spaces: 3
Features
- Levels: Two
- Stories: 2
- Has view: Yes
- View description: Golf Course, Territorial
Lot
- Size: 1.78 Acres
- Features: Views, Sprinkler - Automatic, Level, Open Lot, Corner Lot, Cul-De-Sac, Oversized Lot, Plan Unit Dev, Surveyed
Details
- Parcel number: 34285.3601
Construction
Type & style
- Home type: SingleFamily
- Architectural style: Craftsman,Traditional
- Property subtype: Single Family Residence
Materials
- Stone Veneer, See Remarks, Fiber Cement
- Roof: Composition
Condition
- New construction: No
- Year built: 2006
Community & HOA
Community
- Subdivision: The Ridge at Hangman
HOA
- Has HOA: Yes
- HOA fee: $805 quarterly
Location
- Region: Spokane
Financial & listing details
- Price per square foot: $221/sqft
- Tax assessed value: $1,069,200
- Annual tax amount: $9,748
- Date on market: 3/27/2026
- Listing terms: FHA,VA Loan,Conventional,Cash
- Road surface type: Paved
Estimated market value
Not available
Estimated sales range
Not available
Not available
Price history
| Date | Event | Price |
|---|---|---|
| 3/27/2026 | Listed for sale | $1,175,000-9.3%$221/sqft |
Source:  SMLS as distributed by MLS GRID #202614284 Report a problem SMLS as distributed by MLS GRID #202614284 Report a problem | ||
| 2/18/2026 | Listing removed | $7,250$1/sqft |
Source: Zillow Rentals Report a problem | ||
| 7/25/2025 | Listed for rent | $7,250$1/sqft |
Source: Zillow Rentals Report a problem | ||
| 7/15/2025 | Listing removed | $1,295,000$243/sqft |
Source: SMLS as distributed by MLS GRID #202515613 Report a problem | ||
| 4/24/2025 | Listed for sale | $1,295,000-4.1%$243/sqft |
Source: SMLS as distributed by MLS GRID #202515613 Report a problem | ||
| 7/20/2024 | Listing removed | $1,350,000$253/sqft |
Source: SMLS as distributed by MLS GRID #202419603 Report a problem | ||
| 7/11/2024 | Listed for sale | $1,350,000+1410.9%$253/sqft |
Source: SMLS as distributed by MLS GRID #202419603 Report a problem | ||
| 11/4/2005 | Sold | $89,348$17/sqft |
Source: Public Record Report a problem | ||
Public tax history
| Year | Property taxes | Tax assessment |
|---|---|---|
| 2025 | $9,749 +0.4% | $1,069,200 -1.2% |
| 2024 | $9,706 +14% | $1,082,200 +11.9% |
| 2023 | $8,516 -1.6% | $966,800 -2.1% |
| 2022 | $8,654 +18.7% | $987,400 +33.5% |
| 2021 | $7,292 +2.2% | $739,500 +21.2% |
| 2020 | $7,132 +7% | $610,000 +2.3% |
| 2019 | $6,667 | $596,000 +6.8% |
| 2018 | $6,667 -8.4% | $557,900 |
| 2017 | $7,276 +2.3% | $557,900 +1.8% |
| 2016 | $7,114 +13.5% | $548,200 +4.6% |
| 2015 | $6,270 | $524,000 -2.1% |
| 2014 | $6,270 | $535,000 |
| 2013 | $6,270 -5.1% | -- |
| 2011 | $6,608 +1.6% | -- |
| 2010 | $6,505 | -- |
| 2009 | $6,505 +2.8% | -- |
| 2008 | $6,330 | -- |
| 2007 | $6,330 | $672,200 |
Find assessor info on the county website
Monthly payment
Est. payment
Payment breakdown
Explore the cost of this home by adjusting the details. Changes won't be saved.Climate risks
Neighborhood: 99224
Nearby schools
Schools provided by the listing agent
- Elementary: Liberty
- Middle: Liberty
- High: Liberty
- District: Liberty
Source: SMLS as distributed by MLS GRID. This data may not be complete. We recommend contacting the local school district to confirm school assignments for this home.
- $184,0001.16 acres12121 S Quail Creek Ln, Spokane, WA 99224Off Market
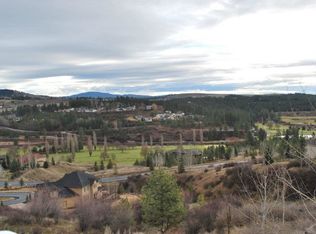
- $1,054,2003 bd3 ba4.3k sqft1607 E Eagle Feather Ln, Spokane, WA 99224Off Market

- $1,413,4004 bd4 ba5.6k sqft12015 S Quail Creek Ln, Spokane, WA 99224Off Market

- $1,289,3003 bd2 ba5k sqft11912 Eagle Feather Ln, Spokane, WA 99224Off Market
Similar homes
- $1,198,0004 bd3 ba5.5k sqft12820 S Fairway Ridge Ln, Spokane, WA 99224For Sale
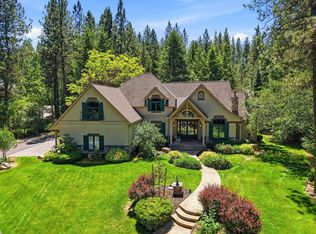 MLS ID #202619649, Michele Matthews, CENTURY 21 Beutler & Associates. SMLS as distributed by MLS GRID
 - $1,050,0004 bd4 ba3.4k sqft305 W Viewmont Ln, Spokane, WA 99224For Sale
 MLS ID #202623514, Janet Robel, Keller Williams Spokane - Main. SMLS as distributed by MLS GRID
 - $1,300,0005 bd4 ba5.4k sqft12910 S Fairway Ridge Ln, Spokane, WA 99224For Sale
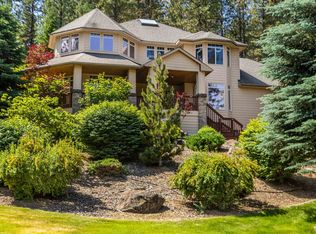 MLS ID #202614555, Steve Freeman, Keller Williams Spokane - Main. SMLS as distributed by MLS GRID
 - $1,320,0004 bd3 ba4.5k sqft2415 Hangman Creek Lane, Spokane, WA 99224Active
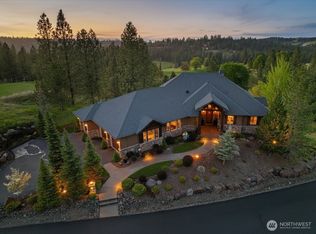 MLS ID #2518003, Tanya Starkel. NWMLS as distributed by MLS GRID
