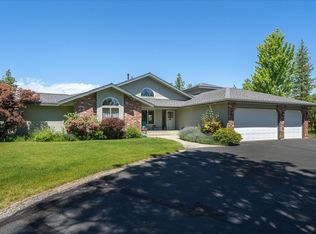
Located in The Ridge at Hangman, this 2018 home sits on 1.18 private acres surrounded by nature, offering 5 bedrooms, 3 baths & main floor living across 4,628 sq ft. Eight foot knotty pine doors carry the character throughout, beneath a vaulted cedar ceiling in the great room, where a stone fireplace opens through French doors to a large deck made for entertaining. From there, the wooded private backyard & natural surroundings unfold in quiet seclusion. The kitchen pairs white cabinetry & a large island with a dining room framed by a bay window. The lower level is well suited for multigenerational living or simply more space to spread out. Comfort is covered with two gas furnaces, two gas hot water heaters & a Generac generator, while the three car garage keeps the home ready for every season.
Active
$1,100,000
13003 S Buttercup Ln, Spokane, WA 99224
5beds
3baths
4,628sqft
Single Family Residence
Built in 2018
1.18 Acres Lot
$-- Zestimate®
$238/sqft
$-- HOA
What's special
Stone fireplaceThree car garageTwo gas furnacesMain floor living
- 3 days
- 525
- 37
Zillow last checked:
Listing updated:
Listed by:
Tanya Starkel 509-475-9075,
Real Broker LLC
Source: SMLS as distributed by MLS GRID,MLS#: 202626435
Facts & features
Interior
Bedrooms & bathrooms
- Bedrooms: 5
- Bathrooms: 3
Basement
- Level: Basement
First floor
- Level: First
- Area: 2314 Square Feet
Heating
- Heat Pump
Appliances
- Included: Gas Range, Disposal, Microwave
Features
- Basement: Full
- Number of fireplaces: 2
- Fireplace features: Gas
Interior area
- Total structure area: 4,628
- Total interior livable area: 4,628 sqft
Property
Parking
- Total spaces: 3
- Parking features: Attached
- Garage spaces: 3
Features
- Levels: One
- Has view: Yes
- View description: Territorial
Lot
- Size: 1.18 Acres
- Features: Views, Level, Open Lot, Oversized Lot, Irregular Lot, Plan Unit Dev
Details
- Parcel number: 34332.1611
Construction
Type & style
- Home type: SingleFamily
- Architectural style: Craftsman
- Property subtype: Single Family Residence
Materials
- Masonite
- Roof: Composition
Condition
- New construction: No
- Year built: 2018
Community & HOA
Community
- Subdivision: The Ridge at Hangman
Location
- Region: Spokane
Financial & listing details
- Price per square foot: $238/sqft
- Tax assessed value: $1,040,900
- Annual tax amount: $8,509
- Date on market: 10/30/2026
- Listing terms: FHA,VA Loan,Conventional,Cash
- Road surface type: Paved
Estimated market value
Not available
Estimated sales range
Not available
Not available
Price history
| Date | Event | Price |
|---|---|---|
| 10/30/2026 | Listed for sale | $1,100,000+900.9%$238/sqft |
Source:  SMLS as distributed by MLS GRID #202626435 Report a problem | ||
| 5/9/2015 | Listing removed | $109,900$24/sqft |
Source: Professional Realty Services/Spokane, Inc. #201421923 Report a problem | ||
| 1/23/2015 | Price change | $109,900-15.4%$24/sqft |
Source: Professional Realty Services of Washington, Inc. #201421923 Report a problem | ||
| 7/31/2014 | Listed for sale | $129,900-23.5%$28/sqft |
Source: Professional Realty Services of Washington, Inc. #201421923 Report a problem | ||
| 7/1/2013 | Listing removed | $169,900$37/sqft |
Source: J K Realty #201123668 Report a problem | ||
| 8/4/2012 | Price change | $169,900+21.4%$37/sqft |
Source: J K Realty #201123668 Report a problem | ||
| 7/13/2012 | Listed for sale | $139,900-16%$30/sqft |
Source: J K Realty #201123668 Report a problem | ||
| 10/12/2007 | Sold | $166,500+24.3%$36/sqft |
Source: SMLS as distributed by MLS GRID #27030544 Report a problem | ||
| 8/23/2006 | Sold | $134,000$29/sqft |
Source: SMLS as distributed by MLS GRID #25018443 Report a problem | ||
| 3/13/2006 | Sold | $134,000$29/sqft |
Source: Public Record Report a problem | ||
Public tax history
| Year | Property taxes | Tax assessment |
|---|---|---|
| 2025 | $8,595 -0.2% | $1,040,900 +0.9% |
| 2024 | $8,611 +3.2% | $1,031,600 +2% |
| 2023 | $8,348 +7.3% | $1,011,800 +5.2% |
| 2022 | $7,779 +9.8% | $961,800 +35% |
| 2021 | $7,087 +3.2% | $712,500 +14.3% |
| 2020 | $6,869 +24.3% | $623,500 +16.6% |
| 2019 | $5,527 | $534,600 +409.1% |
| 2018 | $5,527 +325.6% | $105,000 |
| 2017 | $1,299 +4.7% | $105,000 |
| 2016 | $1,240 +2.7% | $105,000 |
| 2015 | $1,207 | $105,000 |
| 2014 | $1,207 | $105,000 |
| 2013 | $1,207 -21.1% | -- |
| 2011 | $1,530 -5.2% | -- |
| 2010 | $1,614 | -- |
| 2009 | $1,614 +28.2% | -- |
| 2008 | $1,259 | -- |
| 2007 | $1,259 -82.5% | $140,000 |
| 2005 | $7,183 +712.4% | -- |
| 2004 | $884 -8.3% | -- |
| 2003 | $964 | -- |
| 2002 | $964 | -- |
Find assessor info on the county website
Monthly payment
Est. payment
Payment breakdown
Explore the cost of this home by adjusting the details. Changes won't be saved.Climate risks
Neighborhood: 99224
Nearby schools
Schools provided by the listing agent
- Elementary: Liberty
- Middle: Liberty
- High: Liberty
- District: Liberty
Source: SMLS as distributed by MLS GRID. This data may not be complete. We recommend contacting the local school district to confirm school assignments for this home.
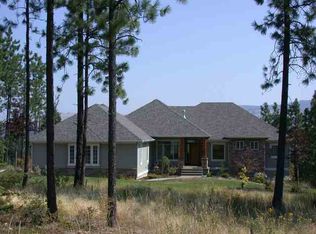
Similar homes
- $1,148,0004 bd3 ba5.5k sqft12820 S Fairway Ridge Ln, Spokane, WA 99224For Sale
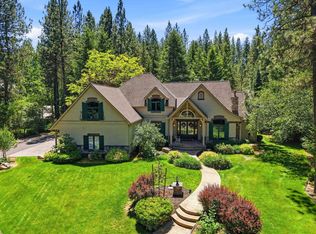 MLS ID #202619649, Michele Matthews, CENTURY 21 Beutler & Associates. SMLS as distributed by MLS GRID
- $1,300,0005 bd4 ba5.4k sqft12910 S Fairway Ridge Ln, Spokane, WA 99224For Sale
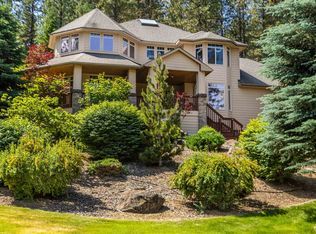 MLS ID #202614555, Steve Freeman, Keller Williams Spokane - Main. SMLS as distributed by MLS GRID
- $1,175,0005 bd4 ba5.3k sqft1610 E Eagle Feather Ln, Spokane, WA 99224For Sale
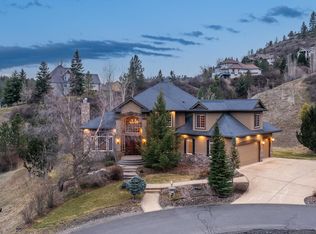 MLS ID #202614284, Lisa Thome, John L Scott, Inc.. SMLS as distributed by MLS GRID
- $857,7504 bd3 ba4.8k sqft1607 E Wildflower Ln, Spokane, WA 99224For Sale
 MLS ID #202618626, Melissa Haight, John L Scott, Inc.. SMLS as distributed by MLS GRID
