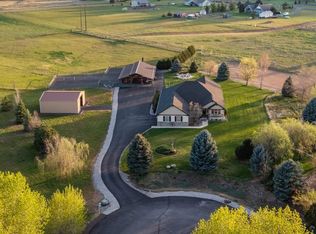
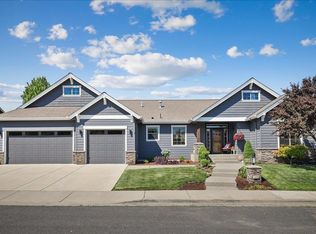
Phenomenal sunset view, exceptional location, fun stargazing & two shops with RV parking, work shop area, & large vehicle storage on a flat, private 5 acres for animals or outdoor activities. Custom, one level, craftsman rancher retreat in Daystar Estates on close in acreage, 10 minutes to downtown, hospitals, shopping, schools & 15 minutes to the airport. Lovely entertaining deck with covered area/pergola & view of the multiple water features & the relaxing fire pit area under the gazebo. The yard enthusiasts will love the gardening shed, beautiful flower beds, fruit trees & open grassy areas. Spacious 2,627 sq. ft. of main floor living with a wonderful open concept, high ceilings, beautiful refinished hardwood floors, picture windows, large bedrooms, great room with fireplace, custom wood cabinets through out, huge kitchen with island, custom walk in pantry & butler's serving area off the formal dining room. Special opportunity to combine country living with luxury & comfort in a great paved neighborhood.
Active
$890,000
1708 W Cinnibar Ln, Spokane, WA 99224
4beds
3baths
2,627sqft
Single Family Residence
Built in 2002
5 Acres Lot
$-- Zestimate®
$339/sqft
$33/mo HOA
What's special
Phenomenal sunset viewFruit treesHuge kitchen with islandOpen grassy areasHigh ceilingsBeautiful refinished hardwood floorsGreat room with fireplace
- 26 days
- 1,771
- 170
Zillow last checked:
Listing updated:
Listed by:
Lisa Thome Phone:(509)389-2800,
John L Scott, Inc.
Source: SMLS as distributed by MLS GRID,MLS#: 202623439
Facts & features
Interior
Bedrooms & bathrooms
- Bedrooms: 4
- Bathrooms: 3
First floor
- Level: First
- Area: 2627 Square Feet
Heating
- Forced Air, Propane, See Remarks
Cooling
- Central Air, Other
Appliances
- Included: Gas Range, Dishwasher, Refrigerator, Microwave, Washer, Dryer
Features
- Cathedral Ceiling(s), Hard Surface Counters
- Flooring: Wood
- Windows: Skylight(s), Vinyl Frames, Multi-Pane Windows
- Basement: Crawl Space
- Number of fireplaces: 1
- Fireplace features: Propane
Interior area
- Total structure area: 2,627
- Total interior livable area: 2,627 sqft
Video & virtual tour
Property
Parking
- Total spaces: 3
- Parking features: Attached, Detached, RV Access/Parking, Workshop in Garage, Garage Door Opener, Off Site, Oversized
- Garage spaces: 3
Features
- Levels: One
- Stories: 1
- Has view: Yes
- View description: Territorial
Lot
- Size: 5 Acres
- Features: Views, Sprinkler - Automatic, Level, Open Lot, Cul-De-Sac, Horses Allowed
Details
- Additional structures: Workshop, See Remarks
- Parcel number: 24135.0305
- Horses can be raised: Yes
Construction
Type & style
- Home type: SingleFamily
- Architectural style: Ranch,Craftsman
- Property subtype: Single Family Residence
Materials
- Stone Veneer, Masonite
- Roof: Composition
Condition
- New construction: No
- Year built: 2002
Community & HOA
Community
- Subdivision: Daystar Estates
HOA
- Has HOA: Yes
- HOA fee: $400 annually
Location
- Region: Spokane
Financial & listing details
- Price per square foot: $339/sqft
- Annual tax amount: $8,065
- Date on market: 8/31/2026
- Listing terms: FHA,VA Loan,Conventional,Cash
- Road surface type: Paved
Estimated market value
Not available
Estimated sales range
Not available
Not available
Price history
| Date | Event | Price |
|---|---|---|
| 8/31/2026 | Listed for sale | $890,000$339/sqft |
Source:  SMLS as distributed by MLS GRID #202623439 Report a problem SMLS as distributed by MLS GRID #202623439 Report a problem | ||
Public tax history
Tax history is unavailable.
Monthly payment
Est. payment
Payment breakdown
Explore the cost of this home by adjusting the details. Changes won't be saved.Climate risks
Neighborhood: Marshall
Nearby schools
Schools provided by the listing agent
- Elementary: Windsor
- Middle: Cheney
- High: Cheney
- District: Cheney
Source: SMLS as distributed by MLS GRID. This data may not be complete. We recommend contacting the local school district to confirm school assignments for this home.
Similar homes
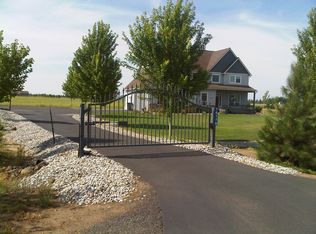
- $750,0004 bd3 ba2.8k sqft1415 W Viewmont Rd, Spokane, WA 99224For Sale
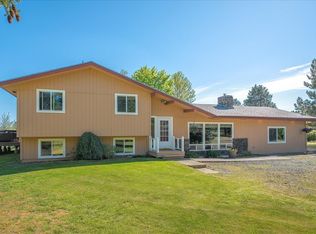 MLS ID #202616978, Melissa Blaine, Coldwell Banker Tomlinson. SMLS as distributed by MLS GRID
 - $795,0003 bd2 ba3.7k sqft4907 S Buell Ln, Spokane, WA 99224For Sale
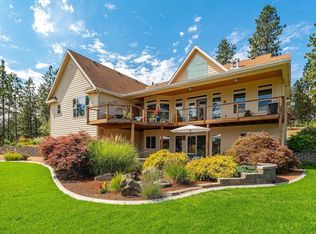 MLS ID #202614814, Don Hay, Windermere City Group. SMLS as distributed by MLS GRID
 - $949,9004 bd3 ba3.6k sqft5419 S Blueridge Dr, Spokane, WA 99224For Sale
 MLS ID #202618342, Scott Wright, Windermere Manito, LLC. SMLS as distributed by MLS GRID
 - $950,0004 bd4 ba3.6k sqft2006 E Westminster Ln, Spokane, WA 99223For Sale
 MLS ID #202623890, Suzy Dix, Windermere Manito, LLC. SMLS as distributed by MLS GRID
