This serene oasis has timeless, classic architecture, 5 acres with stunning views, a knock your socks off 30X40 shop with radiant floor heat & wood stove and all just 15 minutes to downtown Spokane or Spokane Airport. A meticulously maintained home with pride of ownership everywhere you look inside and out! 3 bedrooms, 2 baths, vaulted cathedral ceilings, a 2024 remodeled primary bathroom(radiant floor heat), open concept main floor living option(1900+sq/ft), spacious deck for entertaining and unfinished opportunity in the daylight walkout basement. Other notable features: paved roads and driveway to the front door, sprinkler system, some xeriscaping, security system and A/C. Situated among other high-end homes on similar sized parcels, this home will not disappoint your most particular buyer.
Active
Price cut: $30K (7/27)
$795,000
4907 S Buell Ln, Spokane, WA 99224
3beds
2baths
3,770sqft
Single Family Residence
Built in 1999
5 Acres Lot
$772,200 Zestimate®
$211/sqft
$50/mo HOA
What's special
Some xeriscapingSprinkler systemVaulted cathedral ceilingsSpacious deck for entertainingTimeless classic architecture
- 192 days
- 469
- 42
Zillow last checked:
Listing updated:
Listed by:
Don Hay 509-624-3644,
Windermere City Group
Source: SMLS as distributed by MLS GRID,MLS#: 202614814
Facts & features
Interior
Bedrooms & bathrooms
- Bedrooms: 3
- Bathrooms: 2
First floor
- Level: First
- Area: 1906 Square Feet
Heating
- Electric, Forced Air
Cooling
- Central Air
Appliances
- Included: Water Softener, Free-Standing Range, Gas Range, Dishwasher, Refrigerator, Microwave
Features
- Cathedral Ceiling(s), Natural Woodwork, Hard Surface Counters
- Flooring: Wood
- Windows: Bay Window(s), Vinyl Frames
- Basement: Full,Unfinished,RI Bath,Daylight,Walk-Out Access
- Number of fireplaces: 1
- Fireplace features: Masonry, Propane
Interior area
- Total structure area: 3,770
- Total interior livable area: 3,770 sqft
Video & virtual tour
Property
Parking
- Total spaces: 2
- Parking features: Attached, Detached, RV Access/Parking, Garage Door Opener, Off Site, Oversized
- Garage spaces: 2
Features
- Levels: One
- Has view: Yes
- View description: Mountain(s), Territorial
Lot
- Size: 5 Acres
- Features: Views, Sprinkler - Automatic, Open Lot, Hillside, Rolling Slope, Cul-De-Sac, Oversized Lot
Details
- Additional structures: Workshop
- Parcel number: 24012.0101
Construction
Type & style
- Home type: SingleFamily
- Architectural style: Ranch
- Property subtype: Single Family Residence
Materials
- Wood Siding, Fiber Cement
- Roof: Composition
Condition
- New construction: No
- Year built: 1999
Community & HOA
HOA
- Has HOA: Yes
- HOA fee: $50 monthly
Location
- Region: Spokane
Financial & listing details
- Price per square foot: $211/sqft
- Tax assessed value: $689,000
- Annual tax amount: $6,829
- Date on market: 4/3/2026
- Listing terms: Conventional,Cash
- Road surface type: Paved
Estimated market value
$772,200
$734,000 - $811,000
$3,550/mo
Price history
| Date | Event | Price |
|---|---|---|
| 7/27/2026 | Price change | $795,000-3.6%$211/sqft |
Source:  SMLS as distributed by MLS GRID #202614814 Report a problem SMLS as distributed by MLS GRID #202614814 Report a problem | ||
| 4/3/2026 | Listed for sale | $825,000$219/sqft |
Source: SMLS as distributed by MLS GRID #202614814 Report a problem | ||
| 11/22/2025 | Listing removed | $825,000$219/sqft |
Source: SMLS as distributed by MLS GRID #202523072 Report a problem | ||
| 8/27/2025 | Listed for sale | $825,000+1091.8%$219/sqft |
Source: SMLS as distributed by MLS GRID #202523072 Report a problem | ||
| 7/16/1999 | Sold | $69,222$18/sqft |
Source: Public Record Report a problem | ||
Public tax history
| Year | Property taxes | Tax assessment |
|---|---|---|
| 2025 | $6,689 -2.1% | $689,000 -1.5% |
| 2024 | $6,829 +19% | $699,400 +3.1% |
| 2023 | $5,737 +12.3% | $678,200 +10.9% |
| 2022 | $5,107 -4.4% | $611,400 +18.9% |
| 2021 | $5,340 -0.7% | $514,300 +10.8% |
| 2020 | $5,377 +16.7% | $464,200 +10.9% |
| 2019 | $4,607 | $418,700 +15.7% |
| 2018 | $4,607 -1.8% | $361,900 +3% |
| 2017 | $4,691 +14.6% | $351,350 +4.3% |
| 2016 | $4,095 +6.4% | $336,950 +11.1% |
| 2015 | $3,848 | $303,350 -4.2% |
| 2014 | $3,848 | $316,550 |
| 2013 | $3,848 -2.6% | -- |
| 2011 | $3,952 +5% | -- |
| 2010 | $3,765 | -- |
| 2009 | $3,765 +12.6% | -- |
| 2008 | $3,343 | -- |
| 2007 | $3,343 -77% | $329,750 |
| 2005 | $14,543 | -- |
Find assessor info on the county website
Monthly payment
Est. payment
Payment breakdown
Explore the cost of this home by adjusting the details. Changes won't be saved.Climate risks
Neighborhood: Latah Valley
Nearby schools
Schools provided by the listing agent
- Elementary: Windsor
- Middle: Westwood
- High: Cheney
- District: Cheney
Source: SMLS as distributed by MLS GRID. This data may not be complete. We recommend contacting the local school district to confirm school assignments for this home.

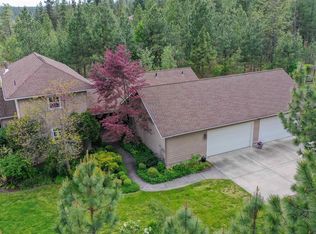
Similar homes
- $865,0004 bd3 ba2.6k sqft1708 W Cinnibar Ln, Spokane, WA 99224For Sale
 MLS ID #202625251, Lisa Thome, John L Scott, Inc.. SMLS as distributed by MLS GRID
 - $715,0003 bd2 ba2.2k sqft8711 S Cedar Rd, Spokane, WA 99224For Sale
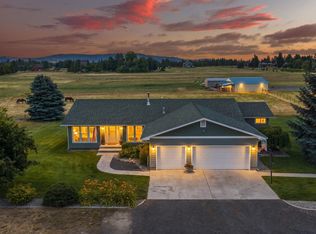 MLS ID #202624452, Anna Jamison, Fay Ranches. SMLS as distributed by MLS GRID
 - $750,0003 bd3 ba3.5k sqft401 W Trailridge Ct, Spokane, WA 99224For Sale
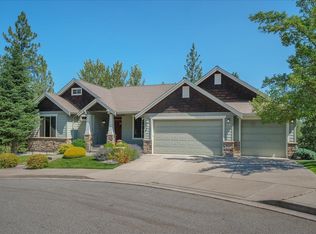 MLS ID #202621904, Don Hay, Windermere City Group. SMLS as distributed by MLS GRID
 - $857,7504 bd3 ba4.8k sqft1607 E Wildflower Ln, Spokane, WA 99224For Sale
 MLS ID #202618626, Melissa Haight, John L Scott, Inc.. SMLS as distributed by MLS GRID
