Timeless, classic, Paras Construction in Eagle Ridge Estates at the end of a secluded cul-de-sac surrounded by undeveloped Eagle Ridge HOA parcels. This 3500+ square foot house is a daylight walkout rancher(could be one level living)on nearly 1/3 of an acre lot. It’s so quiet and private, a truly peaceful country feel. Generously sized rooms, great room concept with vaulted ceiling, solid core 6 panel doors, generous use of stone and designer wood, 9’ basement ceilings, bay window breakfast nook, 3 full bathrooms, 3 bedrooms and a dedicated office, covered deck and an abundance of storage. Other perks include remote operated shades/blinds, spacious 3 car garage with heater, new furnace and A/C unit in 2025, high-end/huge Subzero refrigerator and laundry room sink. Eagle Ridge is a lifestyle of neighborhood activities, walking trails, glimpses of wildlife and yet close proximity to high-end dining, grocery, downtown Spokane, golf and Spokane Airport. This is a must see!!!
Active
Price cut: $20K (10/1)
$750,000
401 W Trailridge Ct, Spokane, WA 99224
3beds
3baths
3,529sqft
Single Family Residence
Built in 2005
0.31 Acres Lot
$-- Zestimate®
$213/sqft
$58/mo HOA
What's special
Dedicated officeCovered deckDaylight walkout rancherAbundance of storageBay window breakfast nookGenerously sized roomsLaundry room sink
- 70 days
- 349
- 10
Zillow last checked:
Listing updated:
Listed by:
Don Hay 509-624-3644,
Windermere City Group
Source: SMLS as distributed by MLS GRID,MLS#: 202621904
Facts & features
Interior
Bedrooms & bathrooms
- Bedrooms: 3
- Bathrooms: 3
Basement
- Level: Basement
First floor
- Level: First
- Area: 1785 Square Feet
Heating
- Natural Gas, Forced Air
Cooling
- Central Air
Appliances
- Included: Water Softener, Free-Standing Range, Gas Range, Dishwasher, Refrigerator, Disposal, Microwave, Washer, Dryer
Features
- Cathedral Ceiling(s), Hard Surface Counters
- Windows: Vinyl Frames
- Basement: Full,Finished,Daylight,Rec/Family Area,Walk-Out Access
- Number of fireplaces: 1
- Fireplace features: Masonry, Gas
Interior area
- Total structure area: 3,529
- Total interior livable area: 3,529 sqft
Video & virtual tour
Property
Parking
- Total spaces: 3
- Parking features: Attached, Garage Door Opener, Off Site
- Garage spaces: 3
Features
- Levels: One
- Stories: 1
- Fencing: Fenced Yard
- Has view: Yes
- View description: Territorial
Lot
- Size: 0.31 Acres
- Features: Views, Sprinkler - Automatic, Secluded, Hillside, Cul-De-Sac, Oversized Lot, Plan Unit Dev
Details
- Parcel number: 34064.1705
Construction
Type & style
- Home type: SingleFamily
- Architectural style: Ranch
- Property subtype: Single Family Residence
Materials
- Masonite
- Roof: Composition
Condition
- New construction: No
- Year built: 2005
Community & HOA
Community
- Subdivision: Eagle Ridge
HOA
- Has HOA: Yes
- HOA fee: $58 monthly
Location
- Region: Spokane
Financial & listing details
- Price per square foot: $213/sqft
- Tax assessed value: $774,000
- Annual tax amount: $7,880
- Date on market: 7/31/2026
- Listing terms: VA Loan,Conventional,Cash
- Road surface type: Paved
Estimated market value
Not available
Estimated sales range
Not available
Not available
Price history
| Date | Event | Price |
|---|---|---|
| 10/1/2026 | Price change | $750,000-2.6%$213/sqft |
Source:  SMLS as distributed by MLS GRID #202621904 Report a problem SMLS as distributed by MLS GRID #202621904 Report a problem | ||
| 8/18/2026 | Price change | $770,000-3.1%$218/sqft |
Source: SMLS as distributed by MLS GRID #202621904 Report a problem | ||
| 7/31/2026 | Listed for sale | $795,000+13.6%$225/sqft |
Source: SMLS as distributed by MLS GRID #202621904 Report a problem | ||
| 5/10/2021 | Sold | $700,000+0%$198/sqft |
Source: SMLS as distributed by MLS GRID #202113135 Report a problem | ||
| 3/29/2021 | Pending sale | $699,999$198/sqft |
Source: SMLS as distributed by MLS GRID #202113135 Report a problem | ||
| 3/26/2021 | Listed for sale | $699,999+74.1%$198/sqft |
Source: SMLS as distributed by MLS GRID #202113135 Report a problem | ||
| 4/27/2009 | Sold | $402,000-31.3%$114/sqft |
Source: SMLS as distributed by MLS GRID #28031502 Report a problem | ||
| 1/29/2008 | Listing removed | $585,000$166/sqft |
Source: Number1Expert #28012016 Report a problem | ||
| 1/27/2008 | Listed for sale | $585,000+18.8%$166/sqft |
Source: Number1Expert #28012016 Report a problem | ||
| 7/5/2006 | Sold | $492,400+519.4%$140/sqft |
Source: SMLS as distributed by MLS GRID #26018172 Report a problem | ||
| 7/27/2005 | Sold | $79,500$23/sqft |
Source: Public Record Report a problem | ||
Public tax history
| Year | Property taxes | Tax assessment |
|---|---|---|
| 2025 | $7,881 -0.1% | $774,000 -2.8% |
| 2024 | $7,887 +1.7% | $796,000 -0.7% |
| 2023 | $7,753 +2.9% | $801,400 +3.9% |
| 2022 | $7,531 +11.9% | $771,200 +31.9% |
| 2021 | $6,732 +6.5% | $584,700 +14% |
| 2020 | $6,320 +3.1% | $512,700 -0.1% |
| 2019 | $6,127 | $513,150 +10% |
| 2018 | $6,127 -5.5% | $466,650 +4.4% |
| 2017 | $6,484 +6.3% | $447,050 +2.3% |
| 2016 | $6,100 +2.1% | $437,150 +4.3% |
| 2015 | $5,974 | $419,150 |
| 2014 | $5,974 | $419,150 |
| 2013 | $5,974 +11.3% | -- |
| 2011 | $5,368 +10% | -- |
| 2010 | $4,879 | -- |
| 2009 | $4,879 -2.8% | -- |
| 2008 | $5,018 | -- |
| 2007 | $5,018 +7.1% | $451,650 |
| 2005 | $4,684 | -- |
Find assessor info on the county website
Monthly payment
Est. payment
Payment breakdown
Explore the cost of this home by adjusting the details. Changes won't be saved.Climate risks
Neighborhood: Latah Valley
Nearby schools
Schools provided by the listing agent
- Elementary: Mullan
- Middle: Peperzak
- High: Lewis & Clark
- District: Spokane Dist 81
Source: SMLS as distributed by MLS GRID. This data may not be complete. We recommend contacting the local school district to confirm school assignments for this home.
Similar homes
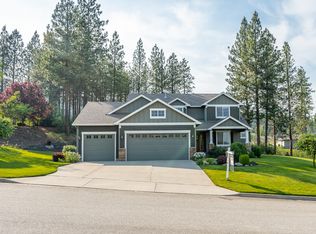
- $700,0005 bd4 ba3.1k sqft5503 S Oakridge Dr, Spokane, WA 99224For Sale
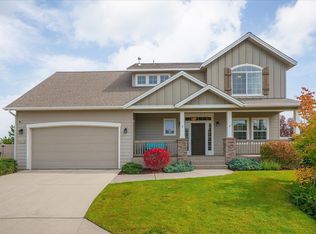 MLS ID #202624414, Amber Rae Durkoop, CENTURY 21 Beutler & Associates. SMLS as distributed by MLS GRID
 - $795,0003 bd2 ba3.7k sqft4907 S Buell Ln, Spokane, WA 99224For Sale
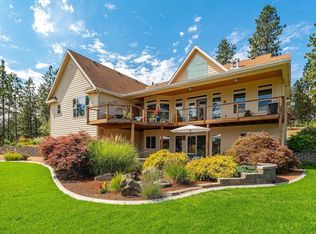 MLS ID #202614814, Don Hay, Windermere City Group. SMLS as distributed by MLS GRID
 - $865,0004 bd3 ba2.6k sqft1708 W Cinnibar Ln, Spokane, WA 99224For Sale
 MLS ID #202625251, Lisa Thome, John L Scott, Inc.. SMLS as distributed by MLS GRID
 - $699,9005 bd3 ba3.2k sqft1227 W Quail Crest Ave, Spokane, WA 99224For Sale
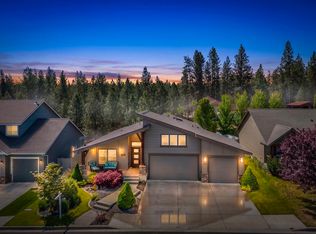 MLS ID #202618111, Cambria Henry, Haven Real Estate Group. SMLS as distributed by MLS GRID