Welcome to desirable Highland Park on Spokane’s South Hill! Natural light fills both levels of this nearly 4,300-square-foot rancher, offering five bedrooms, three bathrooms, and generous living and entertaining space. The main floor features two bedrooms, including a spacious primary suite, plus a dedicated office, updated bathrooms, main-floor utilities, hardwood floors, a fireplace, and smart lighting. The chef’s kitchen showcases custom shaker cabinetry, granite countertops, a large island, pantry, Wolf gas range with warming drawer, Monogram double ovens and microwave, and views of the fully fenced backyard. A built-in beverage center complements the open dining area. The daylight walkout lower level offers three additional bedrooms—including one with a walk-in closet and second-primary potential—plus a wet bar, surround sound, game/playroom, storage, and expansive space for guests or extended living. A rare combination of space, quality, and flexibility. 1% lender credit available—ask for details!
Active
Price cut: $20K (7/27)
$779,900
6702 S Westchester Dr, Spokane, WA 99223
5beds
3baths
4,298sqft
:
Get pre-qualified$4,906/mo
Single Family Residence
Built in 1993
0.28 Acres Lot
$768,000 Zestimate®
$181/sqft
$41/mo HOA
What's special
Dedicated officePrivate fully fenced backyardMain-floor utilitiesHardwood floorsLarge islandGame or playroomFilled with natural light
- 48 days |
- 826 |
- 51 |
Likely to sell faster than
Zillow last checked:
Listing updated:
Listed by:
Cambria Henry 509-590-4701,
Haven Real Estate Group,
Amy Sparrow 509-671-2920,
Haven Real Estate Group
Source: SMLS as distributed by MLS GRID,MLS#: 202619367
Facts & features
Interior
Bedrooms & bathrooms
- Bedrooms: 5
- Bathrooms: 3
Basement
- Level: Basement
First floor
- Level: First
- Area: 2149 Square Feet
Heating
- Natural Gas, Forced Air
Cooling
- Central Air
Appliances
- Included: Water Softener, Gas Range, Double Oven, Dishwasher, Refrigerator, Disposal, Microwave
Features
- Cathedral Ceiling(s), Natural Woodwork
- Flooring: Wood
- Windows: Skylight(s)
- Basement: Full,Finished,Daylight,Rec/Family Area,Walk-Out Access
- Number of fireplaces: 1
- Fireplace features: Gas, Wood Burning
Interior area
- Total structure area: 4,298
- Total interior livable area: 4,298 sqft
Video & virtual tour
Property
Parking
- Total spaces: 2
- Parking features: Attached
- Garage spaces: 2
Features
- Levels: One
- Fencing: Fenced Yard
- Has view: Yes
- View description: Territorial
Lot
- Size: 0.28 Acres
- Features: Views, Sprinkler - Automatic, Hillside
Details
- Parcel number: 34081.0907
Construction
Type & style
- Home type: SingleFamily
- Architectural style: Ranch
- Property subtype: Single Family Residence
Materials
- Brick Veneer, Masonite
- Roof: Composition
Condition
- New construction: No
- Year built: 1993
Community & HOA
Community
- Subdivision: Highland Park
HOA
- Has HOA: Yes
- HOA fee: $41 monthly
Location
- Region: Spokane
Financial & listing details
- Price per square foot: $181/sqft
- Tax assessed value: $682,200
- Annual tax amount: $6,949
- Date on market: 6/16/2026
- Listing terms: FHA,VA Loan,Conventional,Cash
- Road surface type: Paved
Estimated market value
$768,000
$730,000 - $806,000
$3,654/mo
Price history
| Date | Event | Price |
|---|---|---|
| 7/27/2026 | Price change | $779,900-2.5%$181/sqft |
Source:  SMLS as distributed by MLS GRID #202619367 Report a problem SMLS as distributed by MLS GRID #202619367 Report a problem | ||
| 6/16/2026 | Listed for sale | $799,900+113.4%$186/sqft |
Source: SMLS as distributed by MLS GRID #202619367 Report a problem | ||
| 12/2/2016 | Sold | $374,900-6.3%$87/sqft |
Source: SMLS as distributed by MLS GRID #201622454 Report a problem | ||
| 8/3/2016 | Listed for sale | $399,900+5.3%$93/sqft |
Source: Coldwell Banker Tomlinson N #201622454 Report a problem | ||
| 7/21/2016 | Listing removed | $1,995+5.3% |
Source: Madison Property Management - Property # 220929 Report a problem | ||
| 1/27/2015 | Listing removed | $1,895 |
Source: Whidbey Property Management Report a problem | ||
| 12/19/2014 | Listing removed | $379,900$88/sqft |
Source: Coldwell Banker Tomlinson South #201426682 Report a problem | ||
| 12/19/2014 | Listed for rent | $1,895 |
Source: Whidbey Property Management Report a problem | ||
| 8/3/2014 | Listed for sale | $379,900$88/sqft |
Source: Tomlinson - Spokane, WA #201419200 Report a problem | ||
| 6/15/2014 | Listing removed | $379,900$88/sqft |
Source: Coldwell Banker Tomlinson South #201419200 Report a problem | ||
| 6/11/2014 | Listed for sale | $379,900-11.6%$88/sqft |
Source: Coldwell Banker Tomlinson Report a problem | ||
| 6/9/2010 | Listing removed | $429,900$100/sqft |
Source: Tomlinson Real Estate Report a problem | ||
| 8/31/2008 | Listed for sale | $429,900-18.1%$100/sqft |
Source: Tomlinson South Report a problem | ||
| 5/24/2008 | Listing removed | $525,000$122/sqft |
Source: Listhub #28014580 Report a problem | ||
| 4/21/2008 | Listed for sale | $525,000$122/sqft |
Source: Listhub #28014580 Report a problem | ||
| 3/19/2008 | Listing removed | $525,000$122/sqft |
Source: TourFactory #28014580 Report a problem | ||
| 3/12/2008 | Price change | $525,000-4.5%$122/sqft |
Source: TourFactory #28014580 Report a problem | ||
| 2/19/2008 | Listed for sale | $549,900+60.6%$128/sqft |
Source: TourFactory #28014580 Report a problem | ||
| 8/15/2003 | Sold | $342,500$80/sqft |
Source: Public Record Report a problem | ||
Public tax history
| Year | Property taxes | Tax assessment |
|---|---|---|
| 2025 | $6,949 +3% | $682,200 +0.2% |
| 2024 | $6,744 +2.7% | $680,500 +0.3% |
| 2023 | $6,566 -11.7% | $678,500 -10.9% |
| 2022 | $7,434 +19.8% | $761,200 +34.7% |
| 2021 | $6,207 +18.9% | $565,100 +33.5% |
| 2020 | $5,221 +10.1% | $423,400 +6.7% |
| 2019 | $4,741 | $396,900 +2.7% |
| 2018 | $4,741 -11.8% | $386,600 -14% |
| 2017 | $5,373 -12.4% | $449,400 +4.2% |
| 2016 | $6,132 -0.2% | $431,200 |
| 2015 | $6,146 | $431,200 +13.3% |
| 2014 | $6,146 | $380,700 |
| 2013 | $6,146 +12% | -- |
| 2011 | $5,489 +7.1% | -- |
| 2010 | $5,125 | -- |
| 2009 | $5,125 +5% | -- |
| 2008 | $4,882 | -- |
| 2007 | $4,882 -82.5% | $439,420 |
| 2005 | $27,910 +416.4% | -- |
| 2004 | $5,405 +3.5% | -- |
| 2003 | $5,222 | -- |
| 2002 | $5,222 +3% | -- |
| 2001 | $5,071 +5.5% | $343,700 +10.9% |
| 1999 | $4,809 | $309,900 |
Find assessor info on the county website
Monthly payment
Est. payment
Payment breakdown
Explore the cost of this home by adjusting the details. Changes won't be saved.Climate risks
Neighborhood: 99223
Nearby schools
GreatSchools rating
- 8/10Mullan Road Elementary SchoolGrades: PK-6Distance: 1.1 mi
- 8/10Carla Peperzak Middle SchoolGrades: 6-8Distance: 0.9 mi
- 8/10Lewis & Clark High SchoolGrades: 9-12Distance: 4.3 mi
Schools provided by the listing agent
- Elementary: Mullan Road
- Middle: Sacajawea
- High: Ferris
- District: Spokane Dist 81
Source: SMLS as distributed by MLS GRID. This data may not be complete. We recommend contacting the local school district to confirm school assignments for this home.
- $877,7003 bd3 ba1.5k sqft6622 S Westchester Dr, Spokane, WA 99223Off Market
- $812,9004 bd3 ba1.3k sqft6706 S Westchester Ct, Spokane, WA 99223Off Market
- $805,8005 bd4 ba3.8k sqft6823 S Highland Park Dr, Spokane, WA 99223Off Market
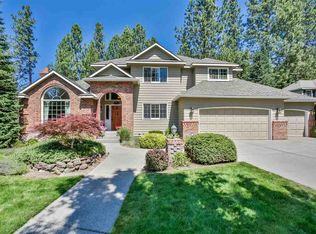
- $740,0005 bd-- ba4.1k sqft6819 S Highland Park Dr, Spokane, WA 99223Sold

- $761,3003 bd4 ba1.7k sqft6623 S Devonshire Ct, Spokane, WA 99223Off Market
- $782,3005 bd3 ba3.3k sqft6827 S Highland Park Dr, Spokane, WA 99223Off Market
- $819,5004 bd2 ba2.3k sqft6618 S Westchester Dr, Spokane, WA 99223Off Market
- $907,9004 bd3 ba4.3k sqft6815 S Highland Park Dr, Spokane, WA 99223Off Market
A local agent can set up tours, give advice and negotiate with sellers.
Similar homes
- $839,9004 bd3 ba4.4k sqft1411 E Blackwood Ln, Spokane, WA 99223For Sale
 MLS ID #202620628, Sarah Weaver, Keller Williams Spokane - Main. SMLS as distributed by MLS GRID
 - $750,0004 bd3 ba3.7k sqft4708 S Helena St, Spokane, WA 99223For Sale
 MLS ID #202617155, Kylie Richard, Keller Williams Spokane - Main. SMLS as distributed by MLS GRID
 - $685,0004 bd3 ba3.3k sqft4509 E 56th Ave, Spokane, WA 99223For Sale
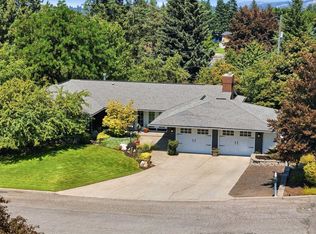 MLS ID #202621807, Susan Denny, Windermere City Group. SMLS as distributed by MLS GRID
 - $830,0005 bd4 ba4k sqft4429 S Williamson Ln, Spokane, WA 99223For Sale
 MLS ID #202619212, Bree Campana, eXp Realty, LLC. SMLS as distributed by MLS GRID
 - $599,9004 bd3 ba3.8k sqft6218 S Thor Ct, Spokane, WA 99223For SaleMLS ID #202618286, Sabrina Jones-Schroeder, EXIT Real Estate Professionals. SMLS as distributed by MLS GRID
- $635,0005 bd3 ba3.6k sqft6512 S Vale Ct, Spokane, WA 99224For SaleMLS ID #202618820, Luke Raynor, Realty One Group Eclipse. SMLS as distributed by MLS GRID
- $849,5005 bd4 ba4.8k sqft2711 S Pittsburg St, Spokane, WA 99203For SaleMLS ID #202620315, Patricia O'callaghan, CENTURY 21 Beutler & Associates. SMLS as distributed by MLS GRID
- $724,0005 bd3 ba3.2k sqft1227 W Quail Crest Ave, Spokane, WA 99224For SaleMLS ID #202618111, Cambria Henry, Haven Real Estate Group. SMLS as distributed by MLS GRID
- $915,0005 bd3 ba4.5k sqft5211 S Van Marter Rd, Spokane, WA 99206For SaleMLS ID #202621842, Jennifer Lee, Windermere Valley. SMLS as distributed by MLS GRID
- $649,9004 bd3 ba2.9k sqft6911 S Oak Rd, Spokane, WA 99224For SaleMLS ID #202619315, Julianne Lease, Realty One Group Eclipse. SMLS as distributed by MLS GRID
- $550,0004 bd4 ba3.2k sqft4405 S Parkside Ct, Spokane, WA 99223For SaleMLS ID #202621516, Shannon Dayton, eXp Realty, LLC. SMLS as distributed by MLS GRID
- $1,160,0005 bd3 ba4.7k sqft5218 E 25th Ave, Spokane, WA 99223For SaleMLS ID #202617075, Tom Clark, Coldwell Banker Tomlinson. SMLS as distributed by MLS GRID
- $724,9995 bd3 ba3.5k sqft1610 W Panorama Ave, Spokane, WA 99208For SaleMLS ID #202621838, Cambria Henry, Haven Real Estate Group. SMLS as distributed by MLS GRID
- $765,0005 bd3 ba3.1k sqft3703 E Courtland Ave, Spokane, WA 99217For SaleMLS ID #202621342, Brian Finch, Windermere North. SMLS as distributed by MLS GRID
- $679,9995 bd4 ba4.1k sqft821 S Azalea Dr, Spokane, WA 99224For SaleMLS ID #202620382, Brandi Essman, Source Real Estate. SMLS as distributed by MLS GRID
- $770,0004 bd3 ba3.5k sqft1511 N Sand Brook St, Spokane, WA 99224For SaleMLS ID #202617096, Nate Juarez, Keller Williams Spokane - Main. SMLS as distributed by MLS GRID
- $1,099,9905 bd4 ba4.2k sqft1719 S Rockwood Blvd, Spokane, WA 99203For SaleMLS ID #202621945, Marc Nilson, Keller Williams Spokane - Main. SMLS as distributed by MLS GRID
- $780,0004 bd4 ba4.6k sqft1604 S Koren St, Spokane, WA 99212For SaleMLS ID #202612125, Steve Jones, Windermere Valley. SMLS as distributed by MLS GRID
- $499,0004 bd3 ba2.9k sqft5722 S Moran Dr, Spokane, WA 99223For SaleMLS ID #202621526, Jennifer Clemens, Keller Williams Spokane - Main. SMLS as distributed by MLS GRID
- $925,0005 bd3 ba3.7k sqft803 W Willapa Ave, Spokane, WA 99224For SaleMLS ID #202612964, Steve Hildahl, Windermere Manito, LLC. SMLS as distributed by MLS GRID
