Dreaming of country living without giving up convenience? This 1-of-a-kind custom Craftsman sits on a 1.04-acre lot mins from Fairchild AFB, Spokane Intl Airport & downtown. Thoughtfully designed main-floor w/ living area w/ gas FP, kitchen w/ SS apps, gas range, custom cabinetry, built-in pantry & brkfst bar + 1/2 bath & laundry. Lg main-floor primary suite w/ WIC & ensuite bath w/ clawfoot tub & tiled shower + slider to patio. Upstairs offers 3 bedrooms, incl. oversized room above garage & full bath. Backyard w/ mature plants that surround a peaceful pond & creek water feature. Patio is ideal for entertaining w/ electrical for a hot tub. Private setting & natural surroundings create a retreat you wouldn't expect! Updates incl new carpet, LVP upstairs, well pump & constant-pressure controller, updated bath/dining lights & sinks + fresh paint in hall & upstairs baths. Tucked away on a quiet dead-end street, this property offers the privacy of country living w/ the convenience of being close to everything!
Active
Price cut: $10K (9/24)
$549,000
1629 S Royal St, Spokane, WA 99224
4beds
3baths
2,105sqft
Single Family Residence
Built in 2010
1.04 Acres Lot
$546,100 Zestimate®
$261/sqft
$-- HOA
What's special
Slider to patioBuilt-in pantryBrkfst barCustom cabinetryGas range
- 46 days
- 1,359
- 124
Likely to sell faster than
Zillow last checked:
Listing updated:
Listed by:
Brynn Rea 509-237-2668,
Redfin
Source: SMLS as distributed by MLS GRID,MLS#: 202623148
Facts & features
Interior
Bedrooms & bathrooms
- Bedrooms: 4
- Bathrooms: 3
First floor
- Level: First
Other
- Level: Second
Heating
- Natural Gas, Forced Air, Solar
Cooling
- Central Air
Appliances
- Included: Free-Standing Range, Gas Range, Dishwasher, Refrigerator, Disposal, Microwave, Washer, Dryer
Features
- Hard Surface Counters
- Flooring: Wood
- Windows: Vinyl Frames, Multi-Pane Windows
- Basement: Crawl Space
- Number of fireplaces: 1
- Fireplace features: Gas
Interior area
- Total structure area: 2,105
- Total interior livable area: 2,105 sqft
Property
Parking
- Total spaces: 3
- Parking features: Attached, Garage Door Opener
- Garage spaces: 3
Features
- Levels: One and One Half
Lot
- Size: 1.04 Acres
- Features: Sprinkler - Automatic, Level
Details
- Parcel number: 25271.0605
Construction
Type & style
- Home type: SingleFamily
- Architectural style: Craftsman
- Property subtype: Single Family Residence
Materials
- Stone Veneer, Masonite, Siding
- Roof: Composition
Condition
- New construction: No
- Year built: 2010
Community & HOA
HOA
- Has HOA: No
Location
- Region: Spokane
Financial & listing details
- Price per square foot: $261/sqft
- Annual tax amount: $3,948
- Date on market: 8/26/2026
- Listing terms: FHA,VA Loan,Conventional,Cash
- Road surface type: Paved
Estimated market value
$546,100
$519,000 - $573,000
$3,088/mo
Price history
| Date | Event | Price |
|---|---|---|
| 9/24/2026 | Price change | $549,000-1.8%$261/sqft |
Source:  SMLS as distributed by MLS GRID #202623148 Report a problem SMLS as distributed by MLS GRID #202623148 Report a problem | ||
| 9/11/2026 | Price change | $559,000-1.8%$266/sqft |
Source: SMLS as distributed by MLS GRID #202623148 Report a problem | ||
| 8/26/2026 | Listed for sale | $569,000+6.4%$270/sqft |
Source: SMLS as distributed by MLS GRID #202623148 Report a problem | ||
| 7/24/2025 | Sold | $535,000$254/sqft |
Source: SMLS as distributed by MLS GRID #202518800 Report a problem | ||
| 6/25/2025 | Pending sale | $535,000$254/sqft |
Source: SMLS as distributed by MLS GRID #202518800 Report a problem | ||
| 6/16/2025 | Listed for sale | $535,000$254/sqft |
Source: SMLS as distributed by MLS GRID #202518800 Report a problem | ||
Public tax history
Tax history is unavailable.
Monthly payment
Est. payment
Payment breakdown
Explore the cost of this home by adjusting the details. Changes won't be saved.Climate risks
Neighborhood: West Hills
Nearby schools
Schools provided by the listing agent
- Elementary: Windsor
- Middle: Westwood
- High: Cheney
- District: Cheney
Source: SMLS as distributed by MLS GRID. This data may not be complete. We recommend contacting the local school district to confirm school assignments for this home.
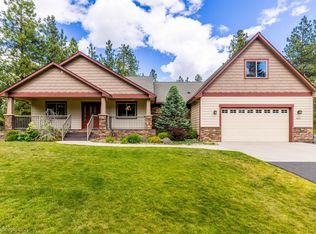
Similar homes
- $519,0004 bd3 ba2.7k sqft1907 S Canyon Woods Ln, Spokane, WA 99224For Sale
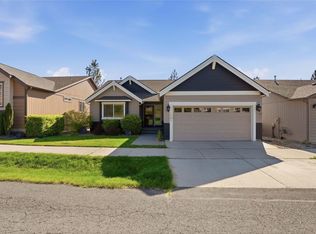 MLS ID #202624270, Nathalie Batty, Redfin. SMLS as distributed by MLS GRID
 - $598,9004 bd3 ba2.3k sqft3310 W Hartson Ave, Spokane, WA 99224For Sale
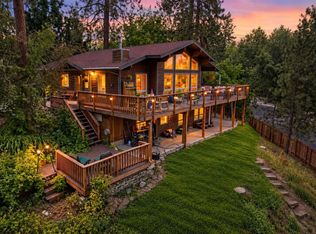 MLS ID #202622431, Chris Connelly, Windermere North. SMLS as distributed by MLS GRID
 - $615,0004 bd3 ba2.6k sqft1019 W Bolan Ave, Spokane, WA 99224For Sale
 MLS ID #202624324, Simone Ott, Works Real Estate. SMLS as distributed by MLS GRID
 - $575,0004 bd3 ba2.7k sqft3515 E Tara Dr, Spokane, WA 99223For Sale
 MLS ID #202625558, Eric Tucker, John L Scott, Inc.. SMLS as distributed by MLS GRID
