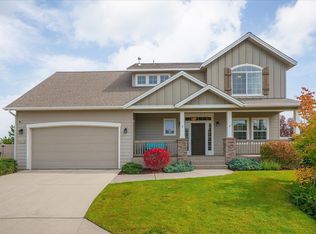
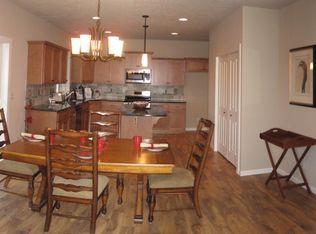
Welcome to 5512 S Blueridge Dr, where style, space and the Eagle Ridge lifestyle come together! From the moment you walk in, this Paras Built home feels bright, open, and inviting. Offering 3 bedrooms and 2 bathrooms, the thoughtfully designed floor plan provides the ease of single-story living, with main living spaces, bedrooms and bathrooms conveniently located on the main level. Upstairs, a versatile bonus room adds even more flexibility and is perfect for a home office, media room, hobby space, guest retreat or additional living area. With over 2,000 square feet, every space feels comfortable and functional with plenty of room to live, gather and entertain. Outside, the spacious.34 acre lot and large covered patio are ready for summer evenings, weekend gatherings and year-round enjoyment. A large storage shed provides plenty of extra storage, while the fire pit creates the perfect spot to gather and unwind. All of this is tucked into the beautiful Eagle Ridge community.
Active
Price cut: $25K (9/24)
$674,000
5512 S Blueridge Dr, Spokane, WA 99224
3beds
2baths
2,018sqft
Single Family Residence
Built in 2014
0.34 Acres Lot
$665,300 Zestimate®
$334/sqft
$-- HOA
What's special
Large covered patioEase of single-story livingVersatile bonus roomBright open and invitingThoughtfully designed floor plan
- 55 days
- 309
- 19
Zillow last checked:
Listing updated:
Listed by:
Seth Maefsky 509-922-7355,
Keller Williams Realty Coeur d,
Brittany Sitton 509-939-4235,
Keller Williams Realty Coeur d
Source: SMLS as distributed by MLS GRID,MLS#: 202623346
Facts & features
Interior
Bedrooms & bathrooms
- Bedrooms: 3
- Bathrooms: 2
First floor
- Level: First
- Area: 1766 Square Feet
Heating
- Natural Gas, Forced Air, Zoned
Cooling
- Central Air
Appliances
- Included: Free-Standing Range, Gas Range, Dishwasher, Refrigerator, Microwave, Washer, Dryer
Features
- Cathedral Ceiling(s), Natural Woodwork, Hard Surface Counters
- Flooring: Wood
- Windows: Bay Window(s), Vinyl Frames, Multi-Pane Windows
- Basement: Slab,None
- Number of fireplaces: 1
- Fireplace features: Gas
Interior area
- Total structure area: 2,018
- Total interior livable area: 2,018 sqft
Property
Parking
- Total spaces: 3
- Parking features: Attached, RV Access/Parking, Garage Door Opener, Off Site, Oversized
- Garage spaces: 3
Features
- Levels: One
- Fencing: Fenced Yard,Fenced
- Has view: Yes
- View description: City, Golf Course, Territorial
Lot
- Size: 0.34 Acres
- Features: Sprinkler - Automatic, Level, Secluded, Corner Lot, Near Public Transit, Oversized Lot, Plan Unit Dev
Details
- Parcel number: 34062.5106
Construction
Type & style
- Home type: SingleFamily
- Architectural style: Ranch,Contemporary
- Property subtype: Single Family Residence
Materials
- Masonite, Wood Siding, Fiber Cement
- Roof: Composition
Condition
- New construction: No
- Year built: 2014
Community & HOA
Location
- Region: Spokane
Financial & listing details
- Price per square foot: $334/sqft
- Tax assessed value: $614,100
- Annual tax amount: $6,305
- Date on market: 8/28/2026
- Listing terms: FHA,VA Loan,Conventional,Cash
- Road surface type: Paved
Estimated market value
$665,300
$632,000 - $699,000
$2,773/mo
Price history
| Date | Event | Price |
|---|---|---|
| 9/24/2026 | Price change | $674,000-3.6%$334/sqft |
Source:  SMLS as distributed by MLS GRID #202623346 Report a problem SMLS as distributed by MLS GRID #202623346 Report a problem | ||
| 8/28/2026 | Listed for sale | $699,000+8.4%$346/sqft |
Source: SMLS as distributed by MLS GRID #202623346 Report a problem | ||
| 8/28/2023 | Sold | $645,000-0.6%$320/sqft |
Source: SMLS as distributed by MLS GRID #202319627 Report a problem | ||
| 8/15/2023 | Pending sale | $649,000$322/sqft |
Source: SMLS as distributed by MLS GRID #202319627 Report a problem | ||
| 8/9/2023 | Price change | $649,000-0.9%$322/sqft |
Source: SMLS as distributed by MLS GRID #202319627 Report a problem | ||
| 8/1/2023 | Price change | $654,999-1.5%$325/sqft |
Source: SMLS as distributed by MLS GRID #202319627 Report a problem | ||
| 7/31/2023 | Listed for sale | $664,999-1.5%$330/sqft |
Source: SMLS as distributed by MLS GRID #202319627 Report a problem | ||
| 11/10/2022 | Listing removed | -- |
Source: SMLS as distributed by MLS GRID #202223695 Report a problem | ||
| 10/24/2022 | Price change | $675,000-0.7%$334/sqft |
Source: SMLS as distributed by MLS GRID #202223695 Report a problem | ||
| 10/13/2022 | Price change | $680,000-1.4%$337/sqft |
Source: SMLS as distributed by MLS GRID #202223695 Report a problem | ||
| 10/4/2022 | Listed for sale | $690,000+16%$342/sqft |
Source: SMLS as distributed by MLS GRID #202223695 Report a problem | ||
| 5/7/2021 | Sold | $595,000+50.6%$295/sqft |
Source: SMLS as distributed by MLS GRID #202112779 Report a problem | ||
| 2/28/2018 | Sold | $395,000$196/sqft |
Source: SMLS as distributed by MLS GRID #201810642 Report a problem | ||
| 1/27/2018 | Pending sale | $395,000$196/sqft |
Source: Windermere Real Estate/City Group, LLC #201810642 Report a problem | ||
| 1/12/2018 | Listed for sale | $395,000+25.6%$196/sqft |
Source: Windermere City Group #201810642 Report a problem | ||
| 9/12/2014 | Sold | $314,401+504.4%$156/sqft |
Source: Public Record Report a problem | ||
| 4/18/2014 | Sold | $52,020$26/sqft |
Source: Public Record Report a problem | ||
Public tax history
| Year | Property taxes | Tax assessment |
|---|---|---|
| 2025 | $6,305 +7.6% | $614,100 +4.8% |
| 2024 | $5,858 +15.7% | $586,200 -0.5% |
| 2023 | $5,064 -1.2% | $589,300 +0.9% |
| 2022 | $5,126 +11.1% | $584,300 +30.5% |
| 2021 | $4,612 +0.3% | $447,700 +18.4% |
| 2020 | $4,597 +13.4% | $378,200 +8.3% |
| 2019 | $4,055 | $349,200 +11.1% |
| 2018 | $4,055 -3.8% | $314,400 +6.5% |
| 2017 | $4,215 +16.1% | $295,300 +4.8% |
| 2016 | $3,630 -15.1% | $281,900 -12% |
| 2015 | $4,274 | $320,400 +701% |
| 2014 | $4,274 | $40,000 |
| 2013 | $4,274 +730.9% | -- |
| 2011 | $514 +701.6% | -- |
| 2010 | $64 | -- |
| 2009 | $64 +8.9% | -- |
| 2008 | $59 | -- |
| 2007 | $59 | $5,000 |
Find assessor info on the county website
Monthly payment
Est. payment
Payment breakdown
Explore the cost of this home by adjusting the details. Changes won't be saved.Climate risks
Neighborhood: Latah Valley
Nearby schools
Schools provided by the listing agent
- Elementary: Windsor
- Middle: Westwood
- High: Cheney
- District: Cheney
Source: SMLS as distributed by MLS GRID. This data may not be complete. We recommend contacting the local school district to confirm school assignments for this home.
Similar homes
- $687,0004 bd3 ba2.3k sqft5916 S Windstar St, Spokane, WA 99224For Sale
 MLS ID #202625244, Julie Cope, John L Scott, Inc.. SMLS as distributed by MLS GRID
 - $720,0004 bd3 ba2.5k sqft5230 S Lincoln Way, Spokane, WA 99224For Sale
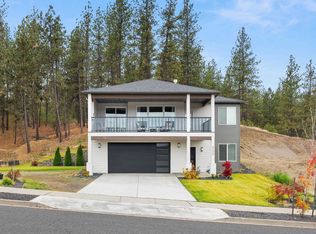 MLS ID #202624117, Vitaliy Tanchin, Source Real Estate. SMLS as distributed by MLS GRID
 - $697,0003 bd2 ba2.2k sqft8711 S Cedar Rd, Spokane, WA 99224For Sale
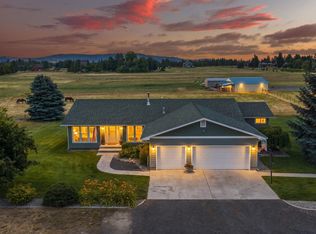 MLS ID #202624452, Anna Jamison, Fay Ranches. SMLS as distributed by MLS GRID
 - $699,9004 bd3 ba2.8k sqft1415 W Viewmont Rd, Spokane, WA 99224For Sale
 MLS ID #202616978, Melissa Blaine, Coldwell Banker Tomlinson. SMLS as distributed by MLS GRID
