The Perfect One-Level Home Awaits! Elegant, inviting, & effortlessly easy to maintain, this beautiful 2-bedroom, 2-bath cottage offers the perfect blend of style, comfort, & convenience. The open great-room concept creates a wonderful gathering space, complete with a cozy gas fireplace, beautiful crown molding, luxury vinyl plank flooring & plantation shutters throughout the home. The updated kitchen features gorgeous quartz countertops, blending style and functionality beautifully. The spacious primary suite is a true retreat, featuring an updated bath with quartz counters, tiled shower & walk-in closet. The second bath is also beautifully updated. The office provides the perfect space for working from home or enjoying a quiet retreat. Enjoy the ease of one-level living, with the HOA taking care of the lawn maintenance. The garage offers an abundance of storage, making organization effortless. Gated community affords you the “lock it & leave it” life.
Active
$460,000
2701 E 62nd Ln, Spokane, WA 99223
2beds
2baths
1,430sqft
Single Family Residence
Built in 2001
6,571 Square Feet Lot
$-- Zestimate®
$322/sqft
$360/mo HOA
What's special
Cozy gas fireplaceGorgeous quartz countertopsUpdated kitchenSpacious primary suiteWalk-in closetTiled showerBeautiful crown molding
- 48 days
- 365
- 14
Zillow last checked:
Listing updated:
Listed by:
Karen Geraghty Main:(646)478-6684,
John L Scott, Inc.
Source: SMLS as distributed by MLS GRID,MLS#: 202623616
Facts & features
Interior
Bedrooms & bathrooms
- Bedrooms: 2
- Bathrooms: 2
First floor
- Level: First
- Area: 1435 Square Feet
Heating
- Natural Gas, Forced Air
Cooling
- Central Air
Appliances
- Included: Free-Standing Range, Gas Range, Dishwasher, Refrigerator, Disposal, Microwave
Features
- Hard Surface Counters
- Windows: Vinyl Frames, Multi-Pane Windows
- Basement: Slab
- Number of fireplaces: 1
- Fireplace features: Gas
Interior area
- Total structure area: 1,430
- Total interior livable area: 1,430 sqft
Video & virtual tour
Property
Parking
- Total spaces: 2
- Parking features: Attached, Garage Door Opener
- Garage spaces: 2
Features
- Levels: One
- Stories: 1
Lot
- Size: 6,571 Square Feet
- Features: Sprinkler - Automatic, Level, Open Lot, Common Grounds
Details
- Parcel number: 34044.2810
Construction
Type & style
- Home type: SingleFamily
- Architectural style: Ranch
- Property subtype: Single Family Residence
Materials
- Brick Veneer, Masonite, Siding
- Roof: Composition
Condition
- New construction: No
- Year built: 2001
Community & HOA
Community
- Subdivision: Regal Place
HOA
- Has HOA: Yes
- HOA fee: $360 monthly
Location
- Region: Spokane
Financial & listing details
- Price per square foot: $322/sqft
- Annual tax amount: $4,369
- Date on market: 9/2/2026
- Listing terms: FHA,VA Loan,Conventional,Cash
Estimated market value
Not available
Estimated sales range
Not available
Not available
Price history
| Date | Event | Price |
|---|---|---|
| 9/2/2026 | Listed for sale | $460,000+4.8%$322/sqft |
Source:  SMLS as distributed by MLS GRID #202623616 Report a problem SMLS as distributed by MLS GRID #202623616 Report a problem | ||
| 10/11/2024 | Sold | $438,750-2.5%$307/sqft |
Source: SMLS as distributed by MLS GRID #202422573 Report a problem | ||
| 9/19/2024 | Pending sale | $450,000$315/sqft |
Source: SMLS as distributed by MLS GRID #202422573 Report a problem | ||
| 9/7/2024 | Listed for sale | $450,000+73.7%$315/sqft |
Source: SMLS as distributed by MLS GRID #202422573 Report a problem | ||
| 11/16/2015 | Sold | $259,000$181/sqft |
Source: SMLS as distributed by MLS GRID #201526396 Report a problem | ||
Public tax history
Tax history is unavailable.
Monthly payment
Est. payment
Payment breakdown
Explore the cost of this home by adjusting the details. Changes won't be saved.Climate risks
Neighborhood: 99223
Nearby schools
Schools provided by the listing agent
- Elementary: Mullen Road
- Middle: Peperzak
- High: Lewis & Clark
- District: Spokane Dist 81
Source: SMLS as distributed by MLS GRID. This data may not be complete. We recommend contacting the local school district to confirm school assignments for this home.

Similar homes
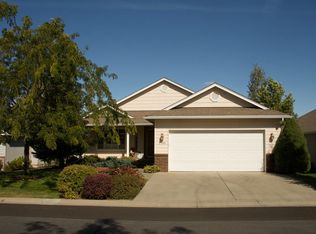
- $429,9002 bd2 ba1.3k sqft4526 S Cook St, Spokane, WA 99223For Sale
 MLS ID #202623592, Brad Parker, EXL Real Estate, LLC. SMLS as distributed by MLS GRID
 - $470,0003 bd3 ba1.6k sqft5320 S Myrtle Ln, Spokane, WA 99223Active
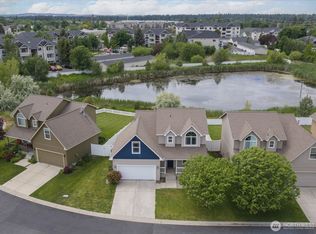 MLS ID #2537691, Kyle Krug. NWMLS as distributed by MLS GRID
 - $499,0003 bd2 ba1.6k sqft4422 E North Glenngrae, Spokane, WA 99223For Sale
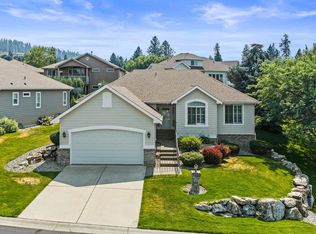 MLS ID #202621882, Stacy Jacobsen, Coldwell Banker Tomlinson. SMLS as distributed by MLS GRID
 - $409,9883 bd1 ba1.4k sqft4024 E 22nd Ave, Spokane, WA 99223For Sale
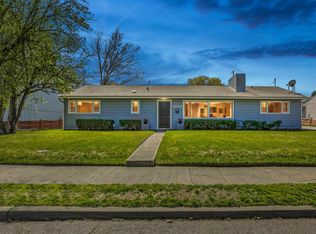 MLS ID #202615879, Sergey Kholostov, Guenther Management. SMLS as distributed by MLS GRID
